Inspection and auction details
- Saturday14November
- Saturday14November
- Auction3December
Auction location: In-room at Bardon Bowls Club
- Photos
- Floorplan
- Description
- Ask a question
- Location
- Next Steps
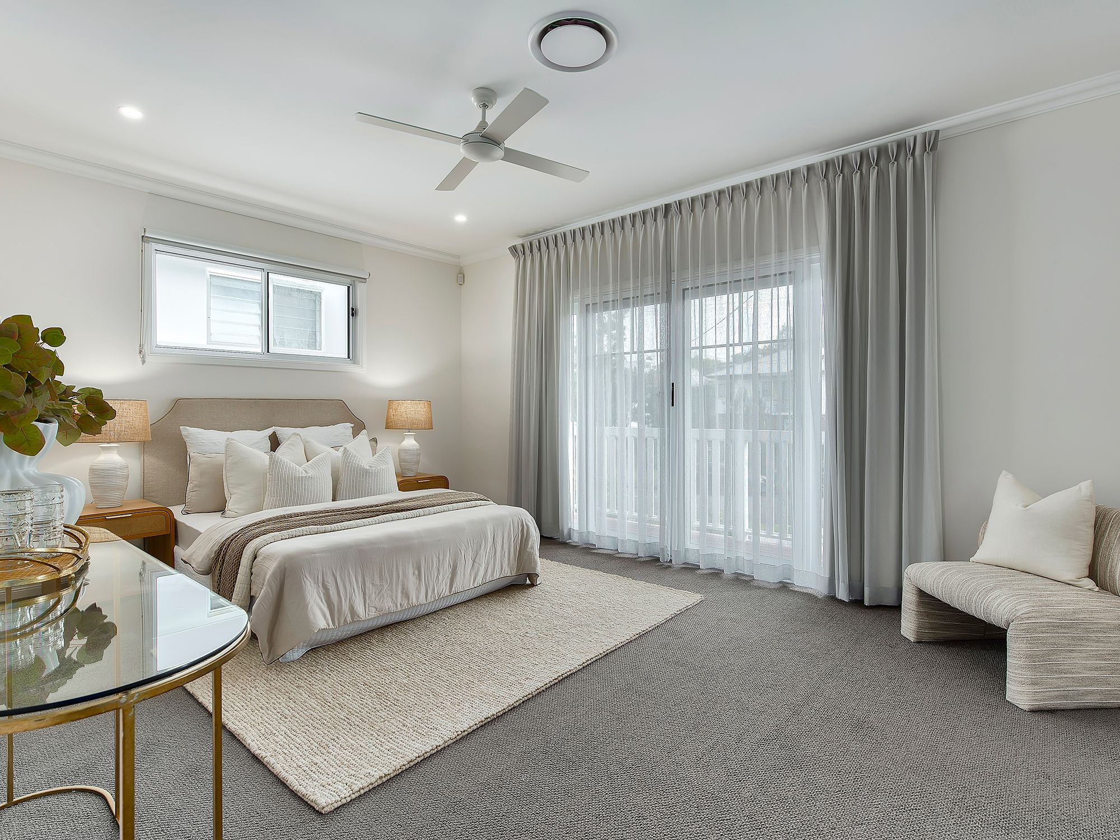
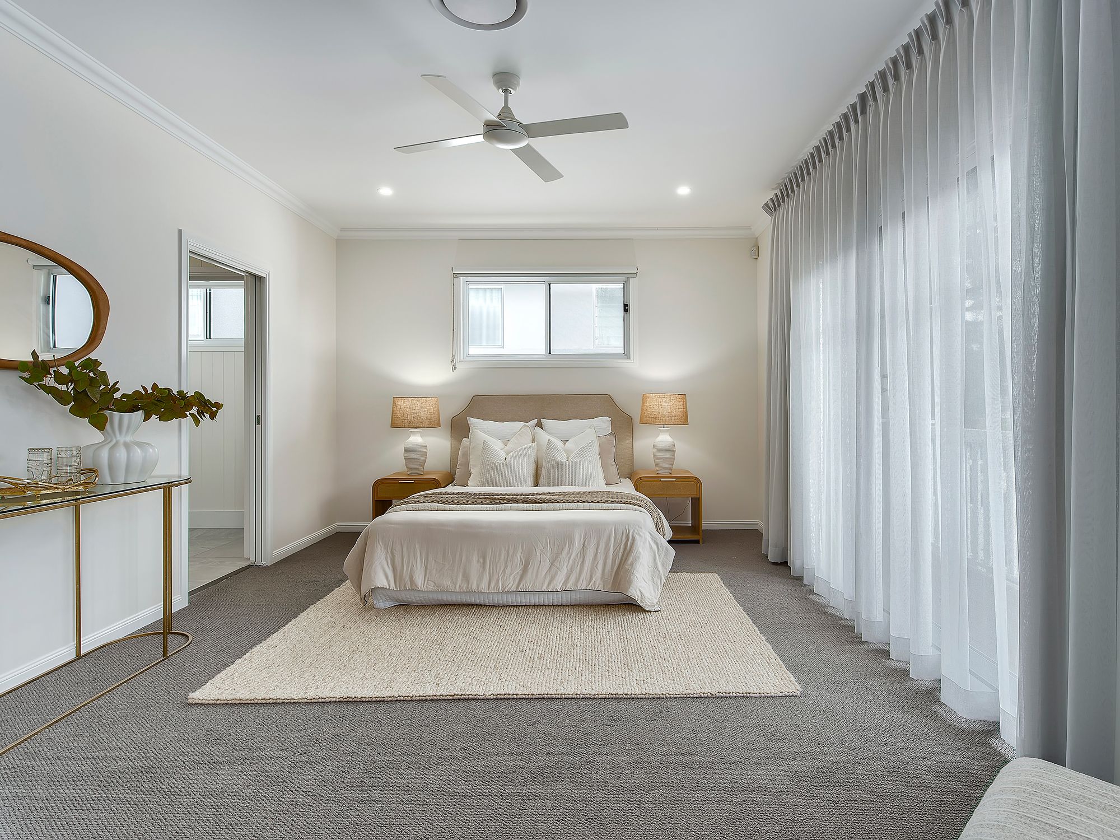
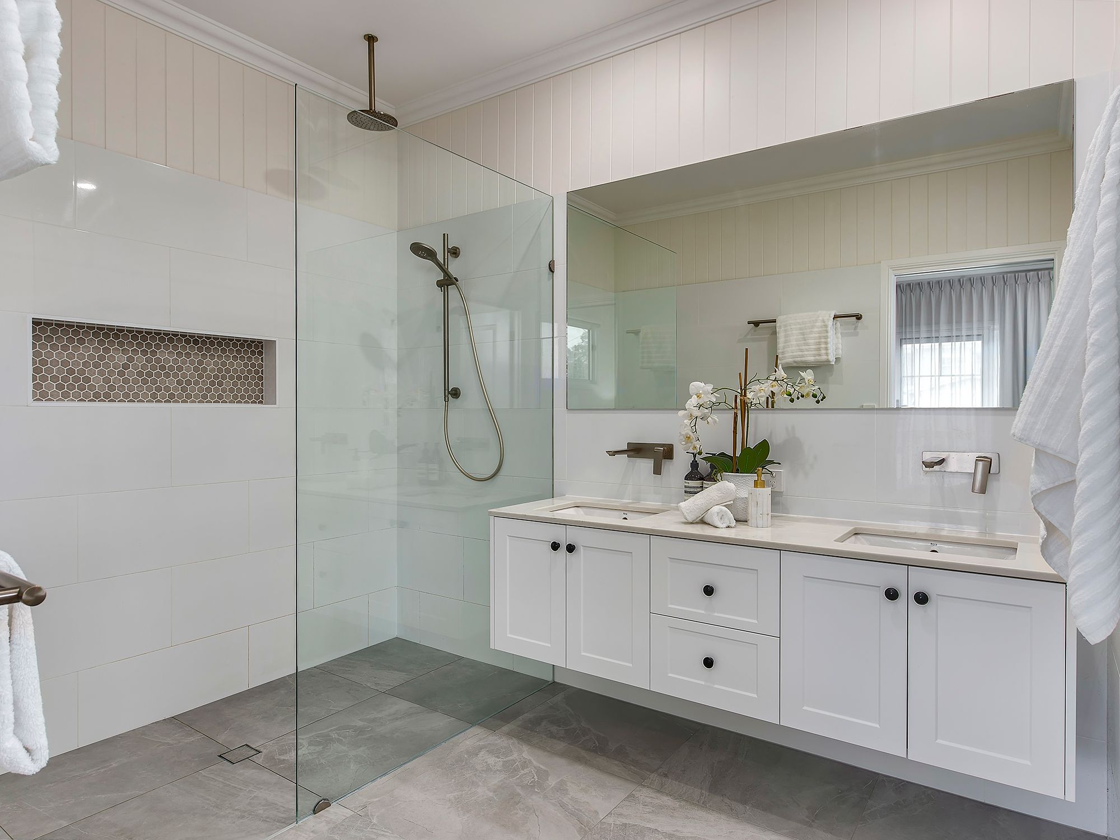
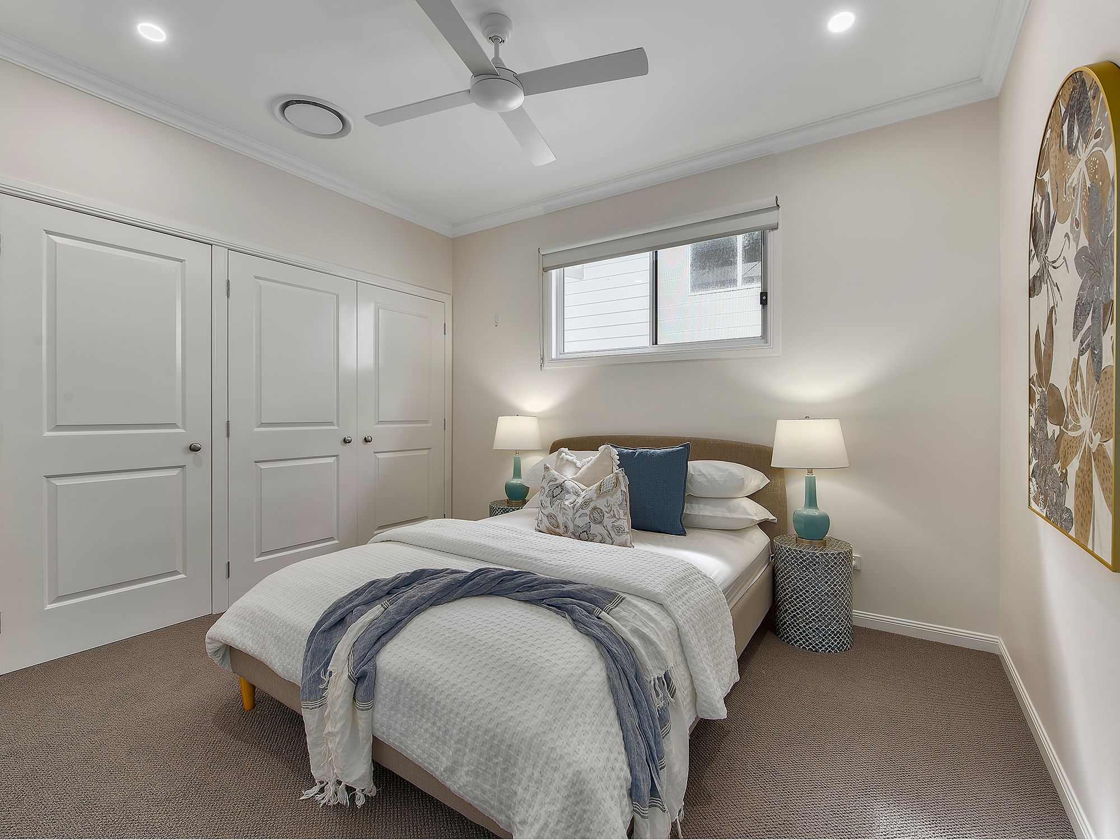
House for Sale in Ashgrove
An Exceptional Blend of Classic Charm and Modern Family Living
- 5 Beds
- 3 Baths
- 2 Cars
Next Steps:
IN-ROOM AUCTION
Auction Time: 11:00AM Thursday 3rd December 2026
Location: Bardon Bowls Club (69 Bowman Parade, Bardon QLD 4065)
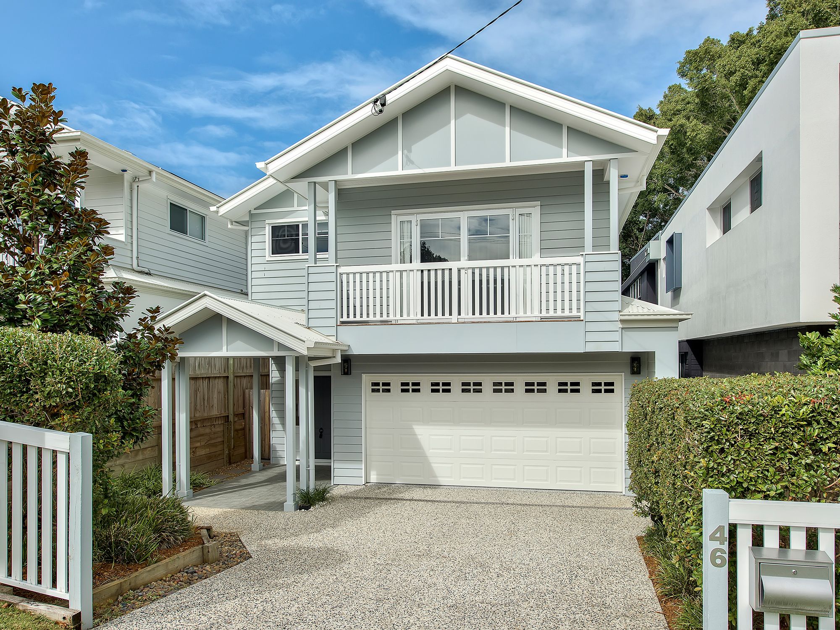
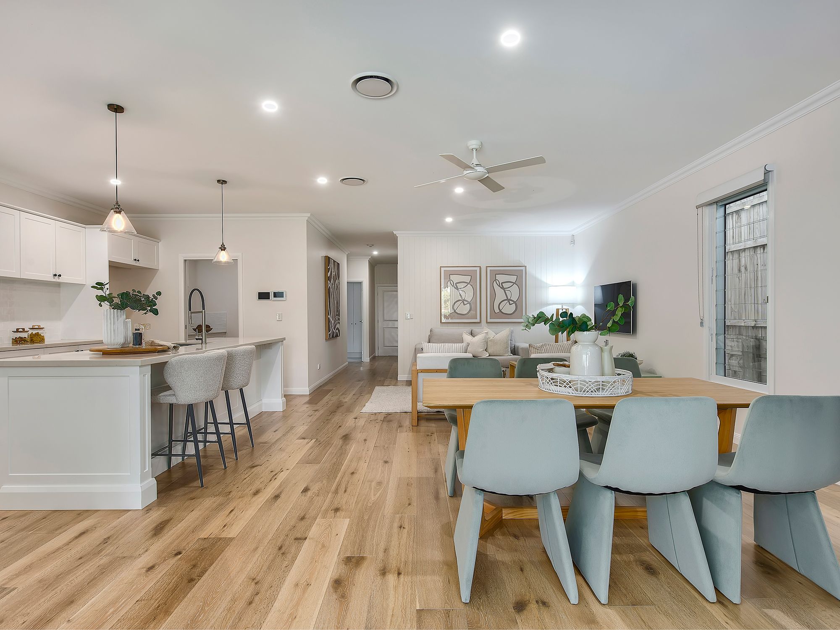
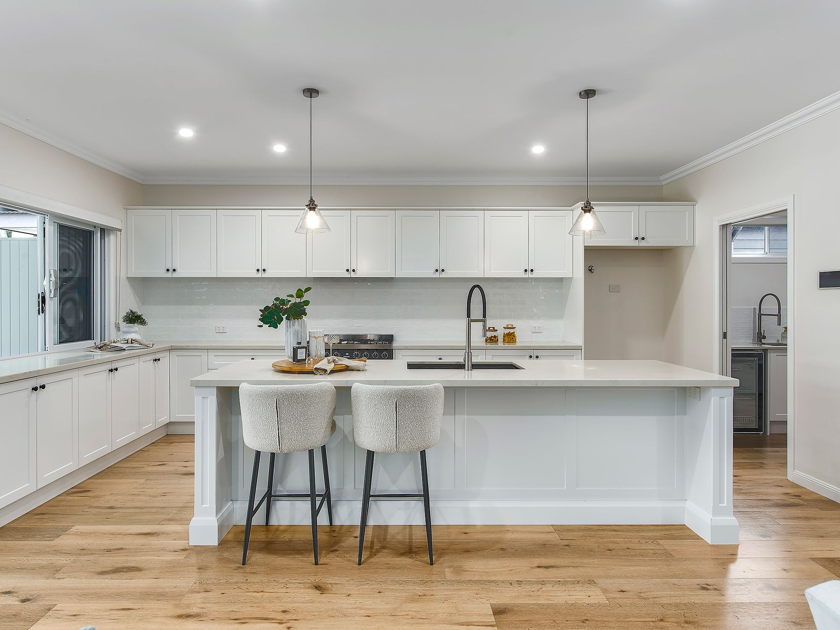
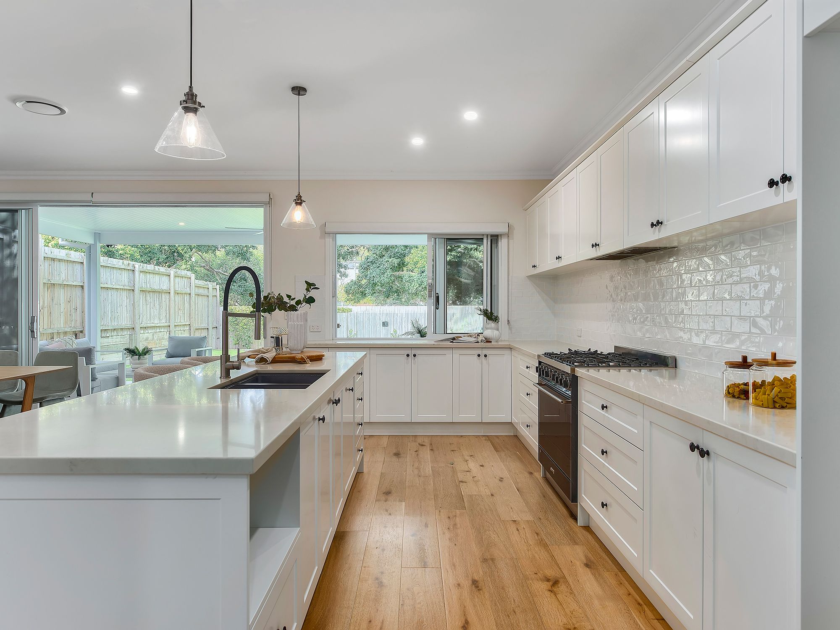
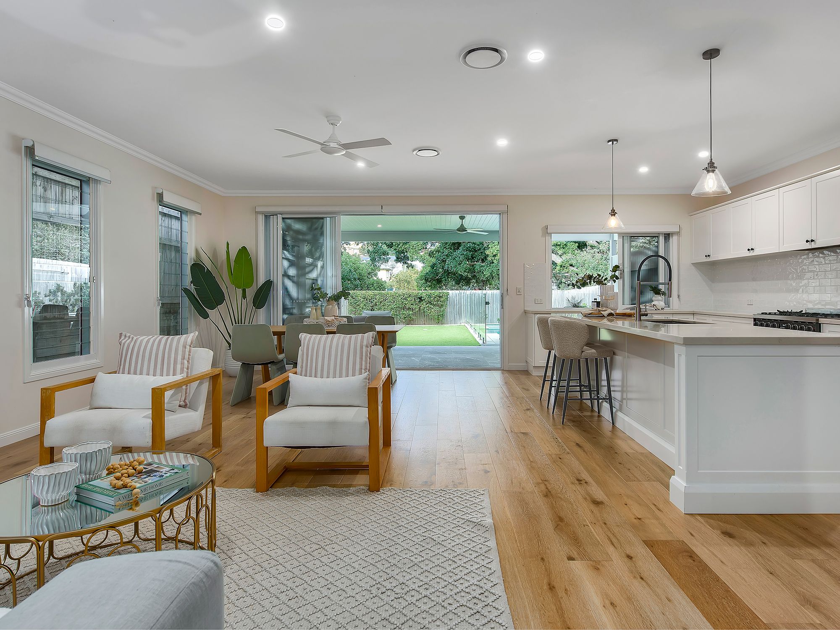
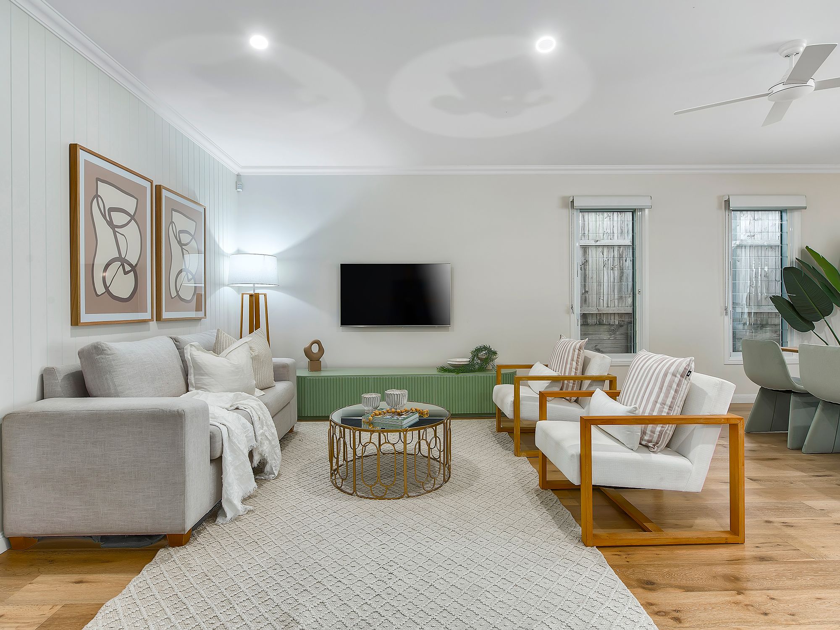
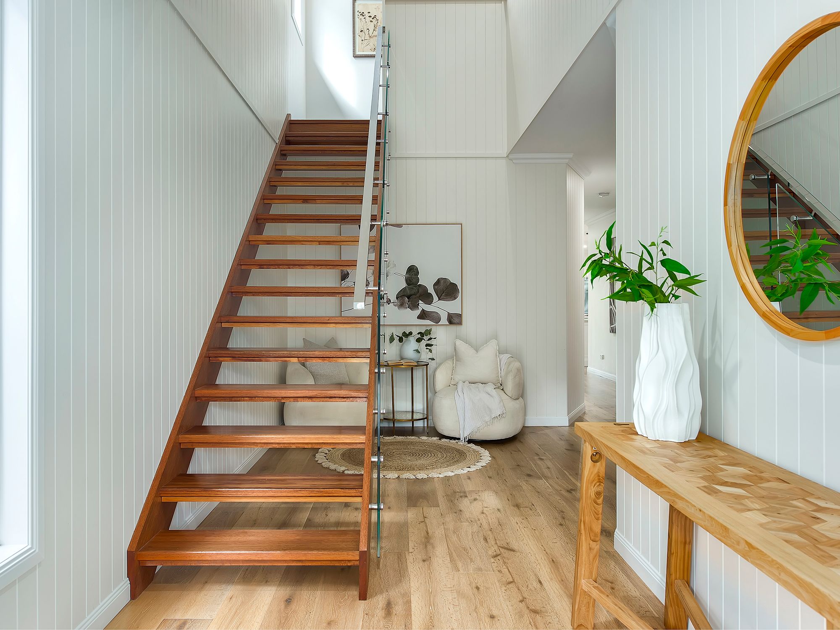
Nestled in one of Ashgrove's most tranquil, tree-lined pockets, 46 St Vincent Street presents an exquisite balance of timeless character and contemporary lifestyle convenience. From the moment you arrive, the residence welcomes you with refined street appeal, lush landscaped gardens, and a distinct sense of warmth. Inside, soaring 2.7m ceilings across both levels, polished timber floors, and expansive living zones create an immediate impression of space and light. The thoughtfully configured layout effortlessly caters to everyday family living and seamless entertaining, flowing from a central, gourmet stone kitchen to open-plan living and dining areas that capture cooling natural breezes year-round.
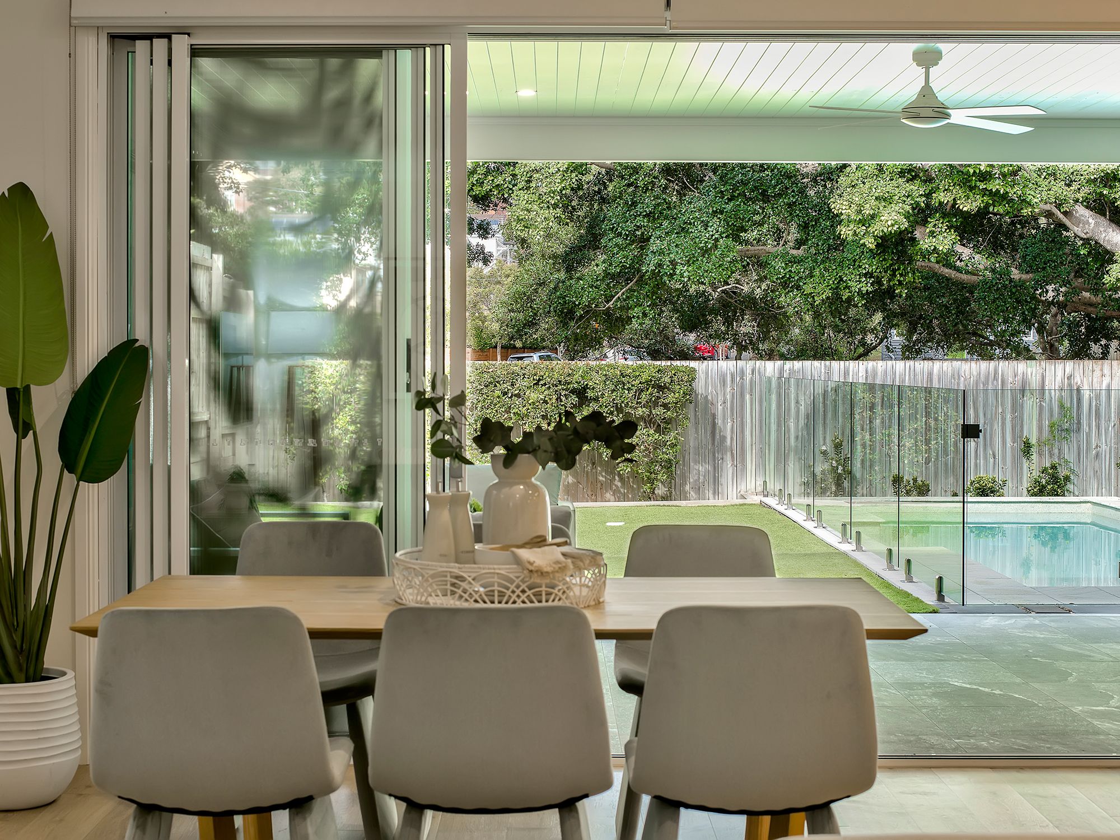
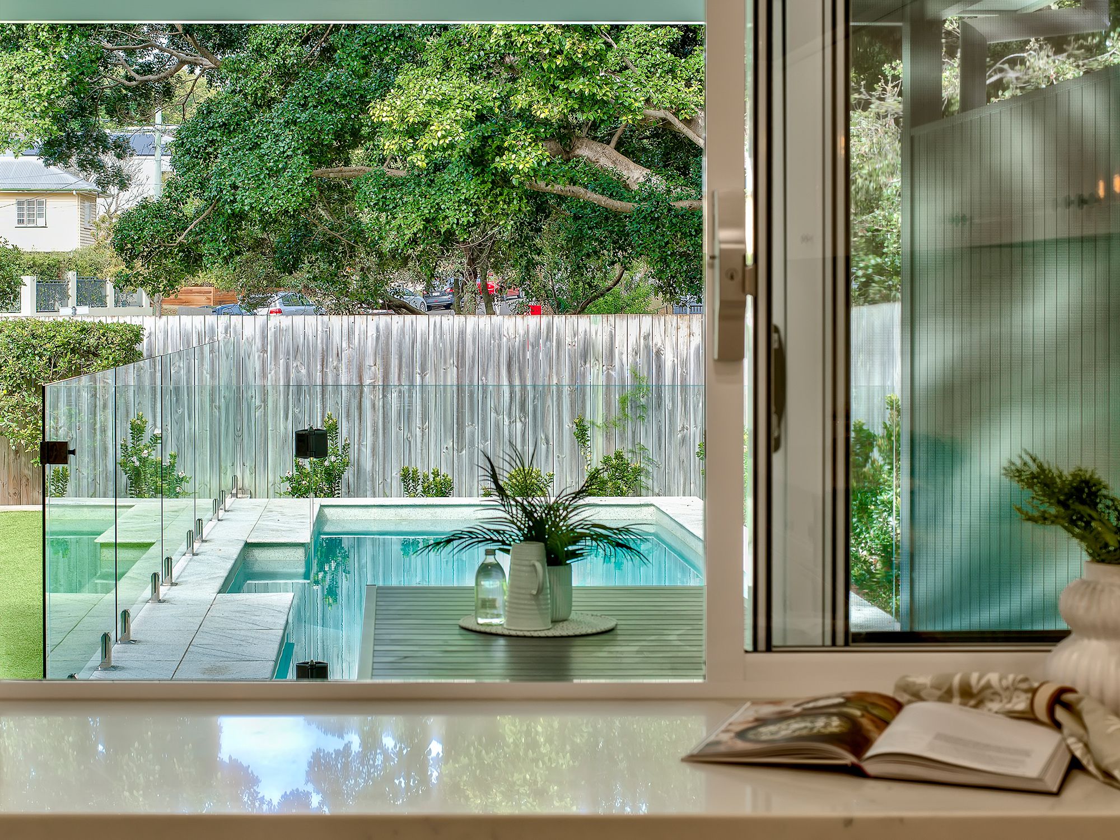
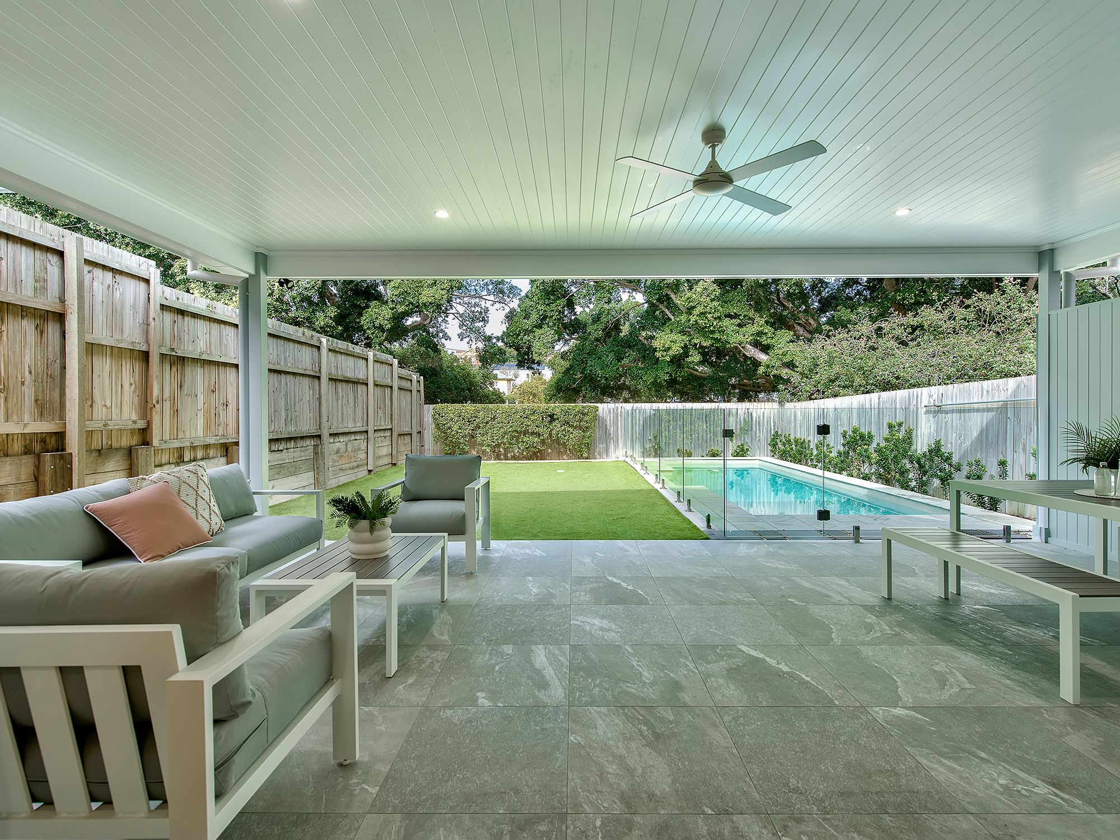
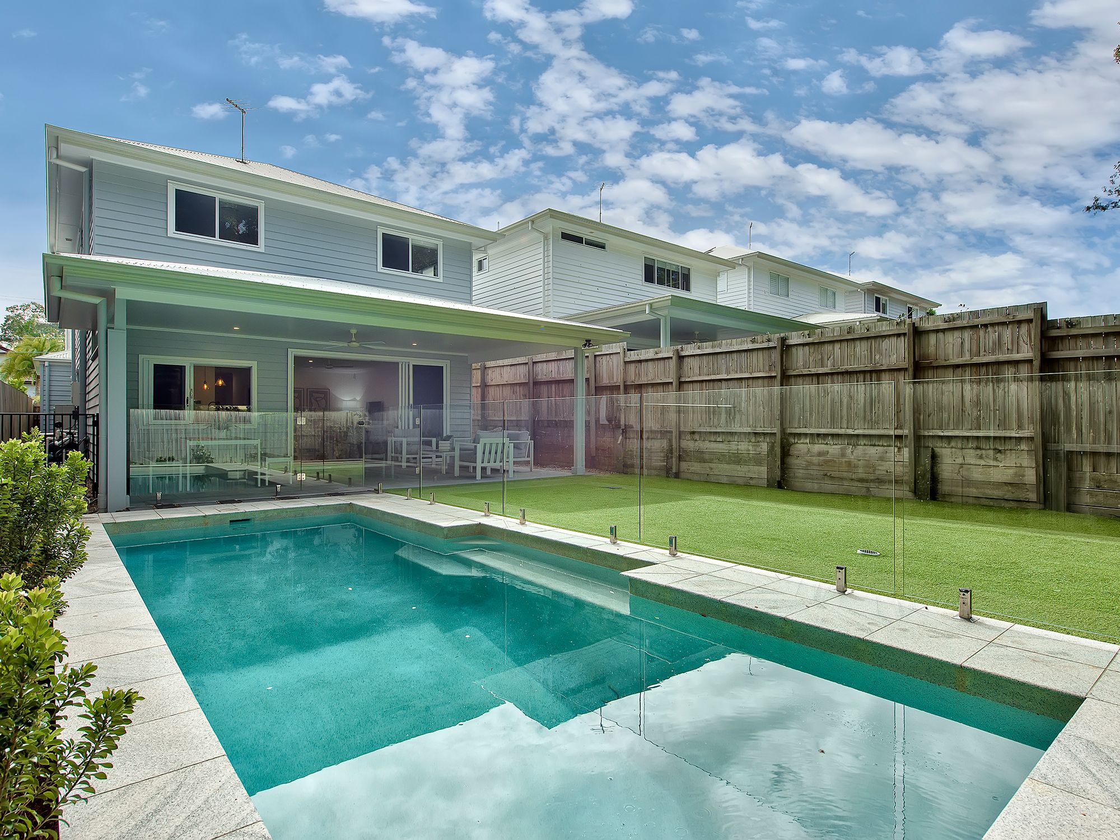
Step through wide stacker doors onto a generous covered alfresco deck, perfectly positioned to overlook the private, fully fenced backyard and sparkling, heated in-ground swimming pool. Designed for those who value indoor-outdoor living, this sanctuary offers the ideal setting for weekend barbecues, quiet morning coffees, or watching children and pets play safely across level lawns. The accommodation wing provides an idyllic private retreat, highlighted by a spacious master suite complete with a walk-in wardrobe and an elegant ensuite, while four additional well-appointed bedrooms are serviced by two further full-sized designer bathrooms. Every detail has been curated to ensure comfort, practicality, and enduring peace of mind.
Property Summary:
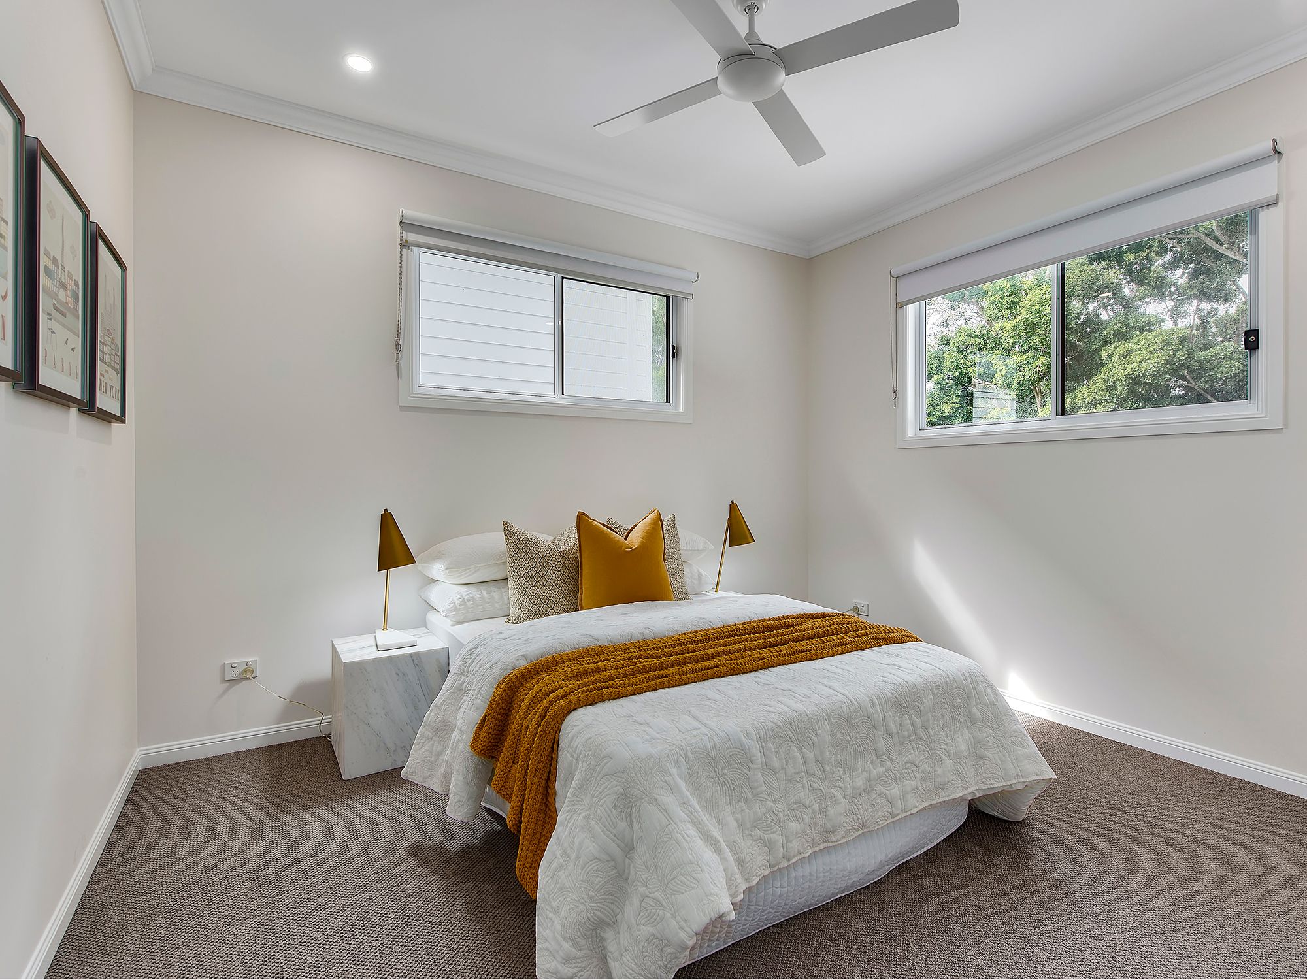
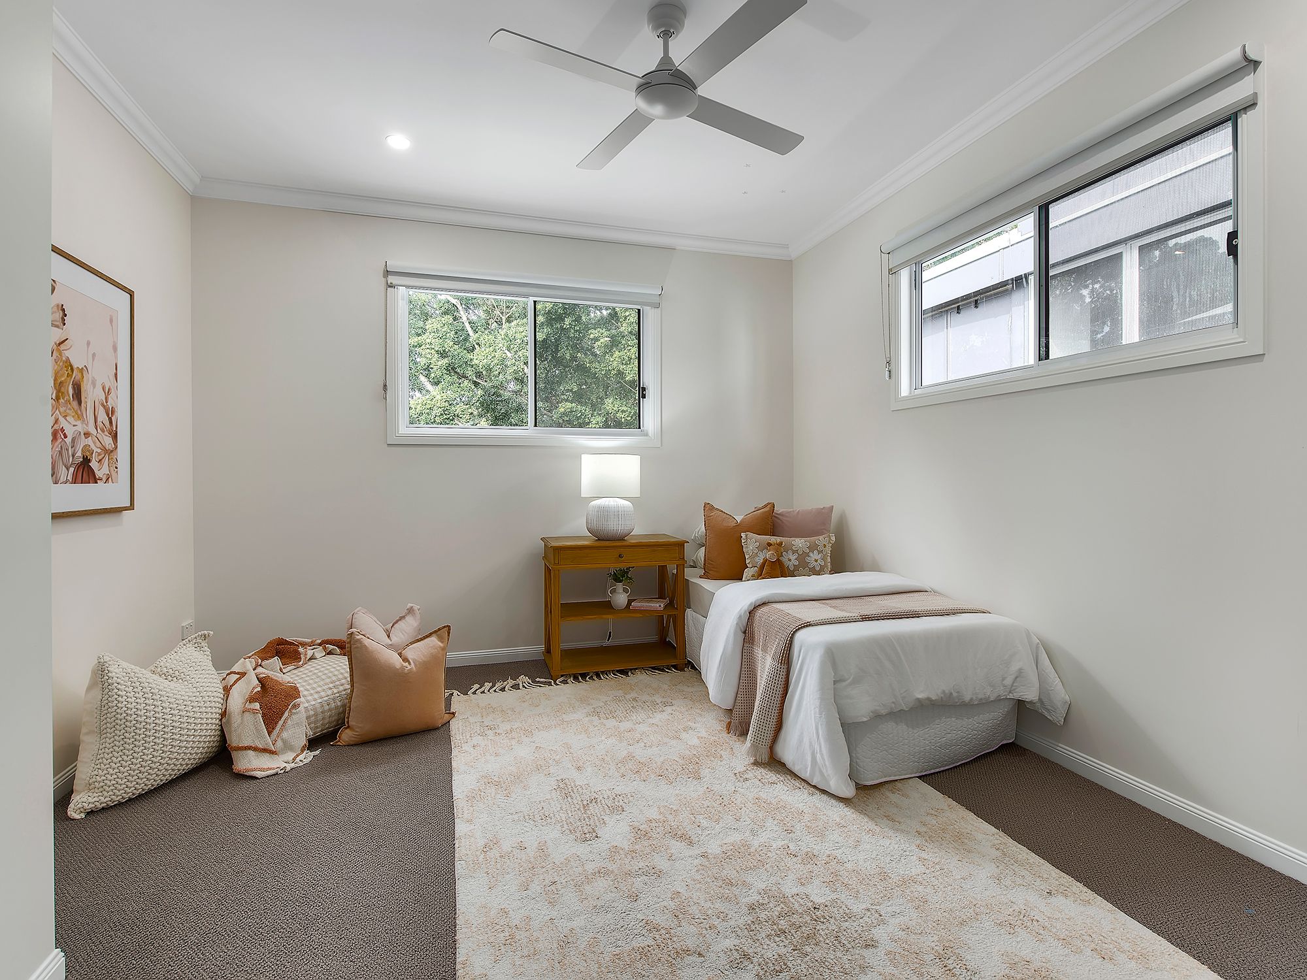
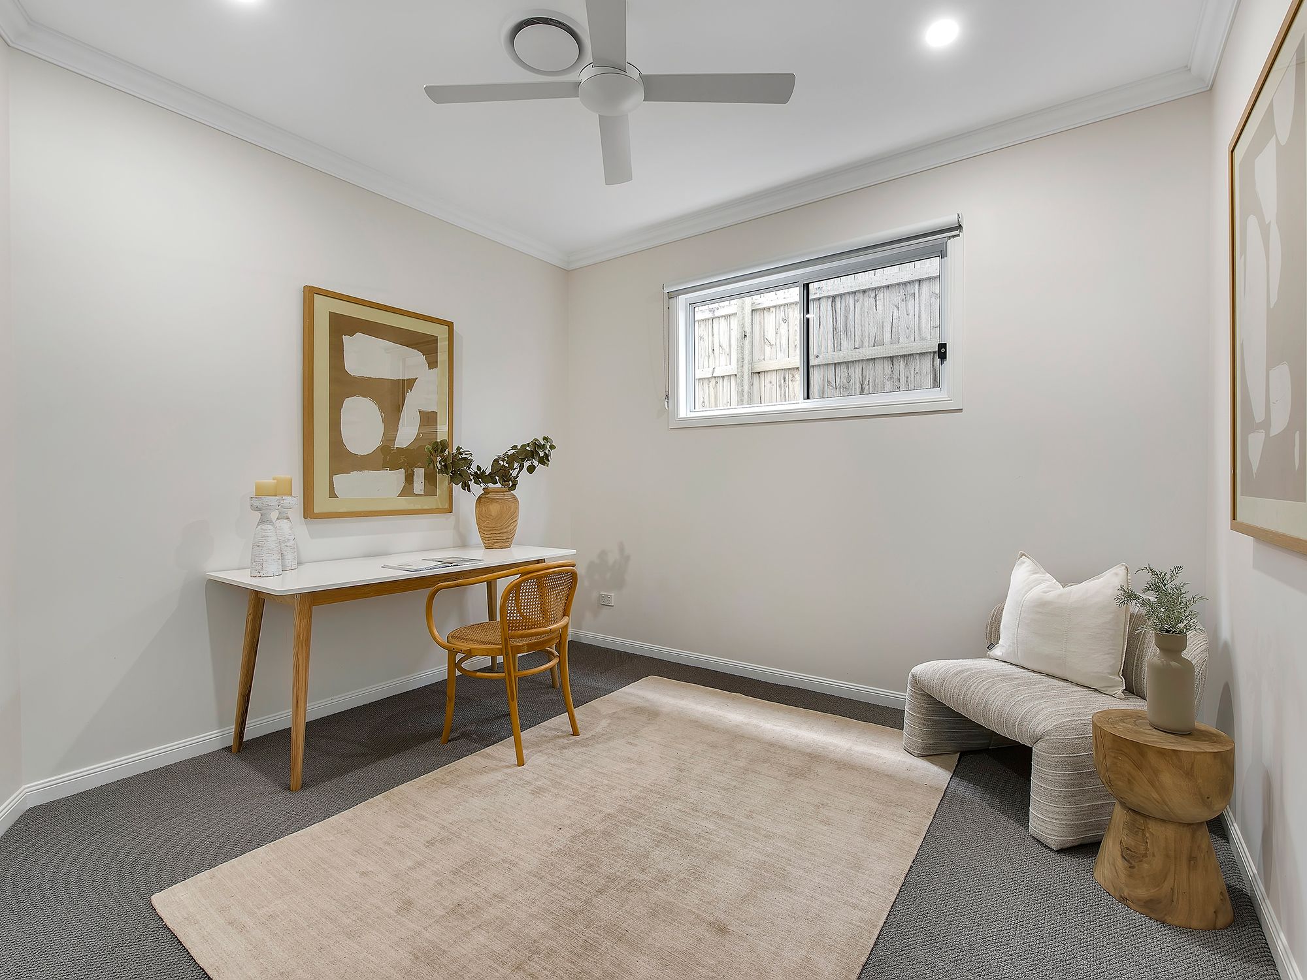
- 5 spacious bedrooms with built-in robes; master features a walk-in robe and private ensuite
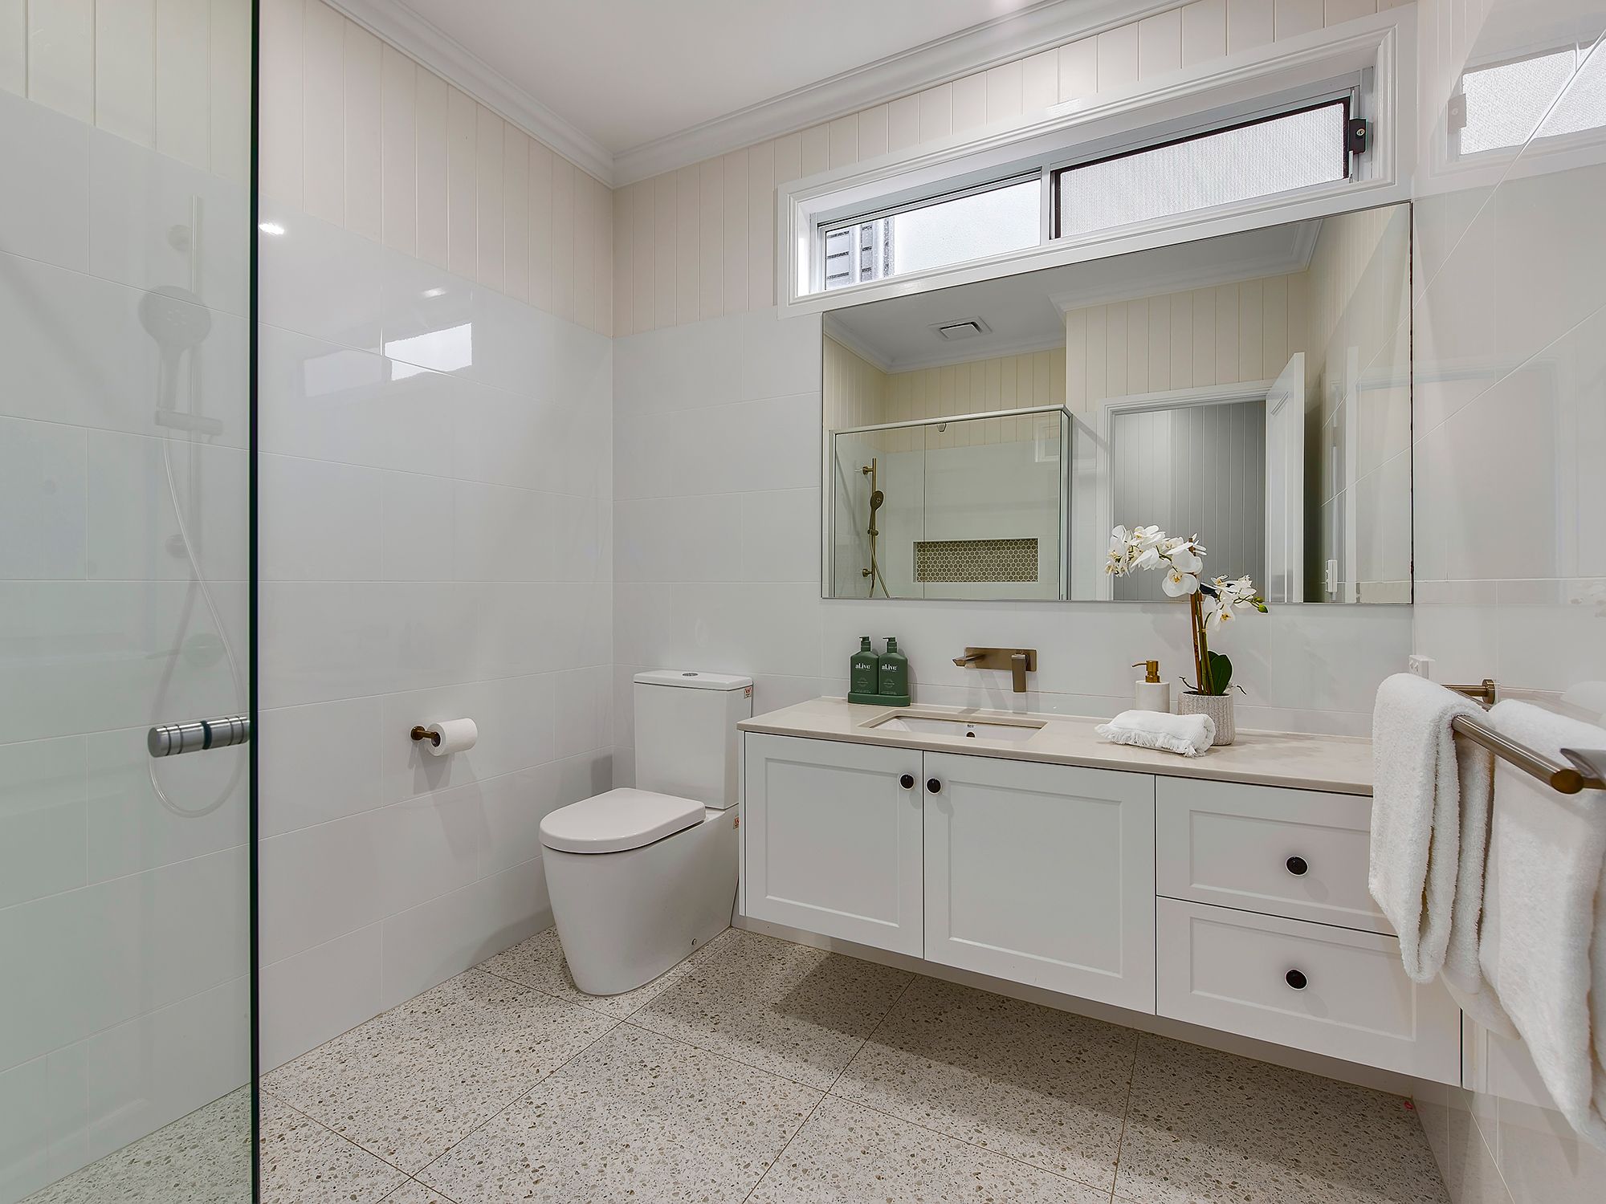
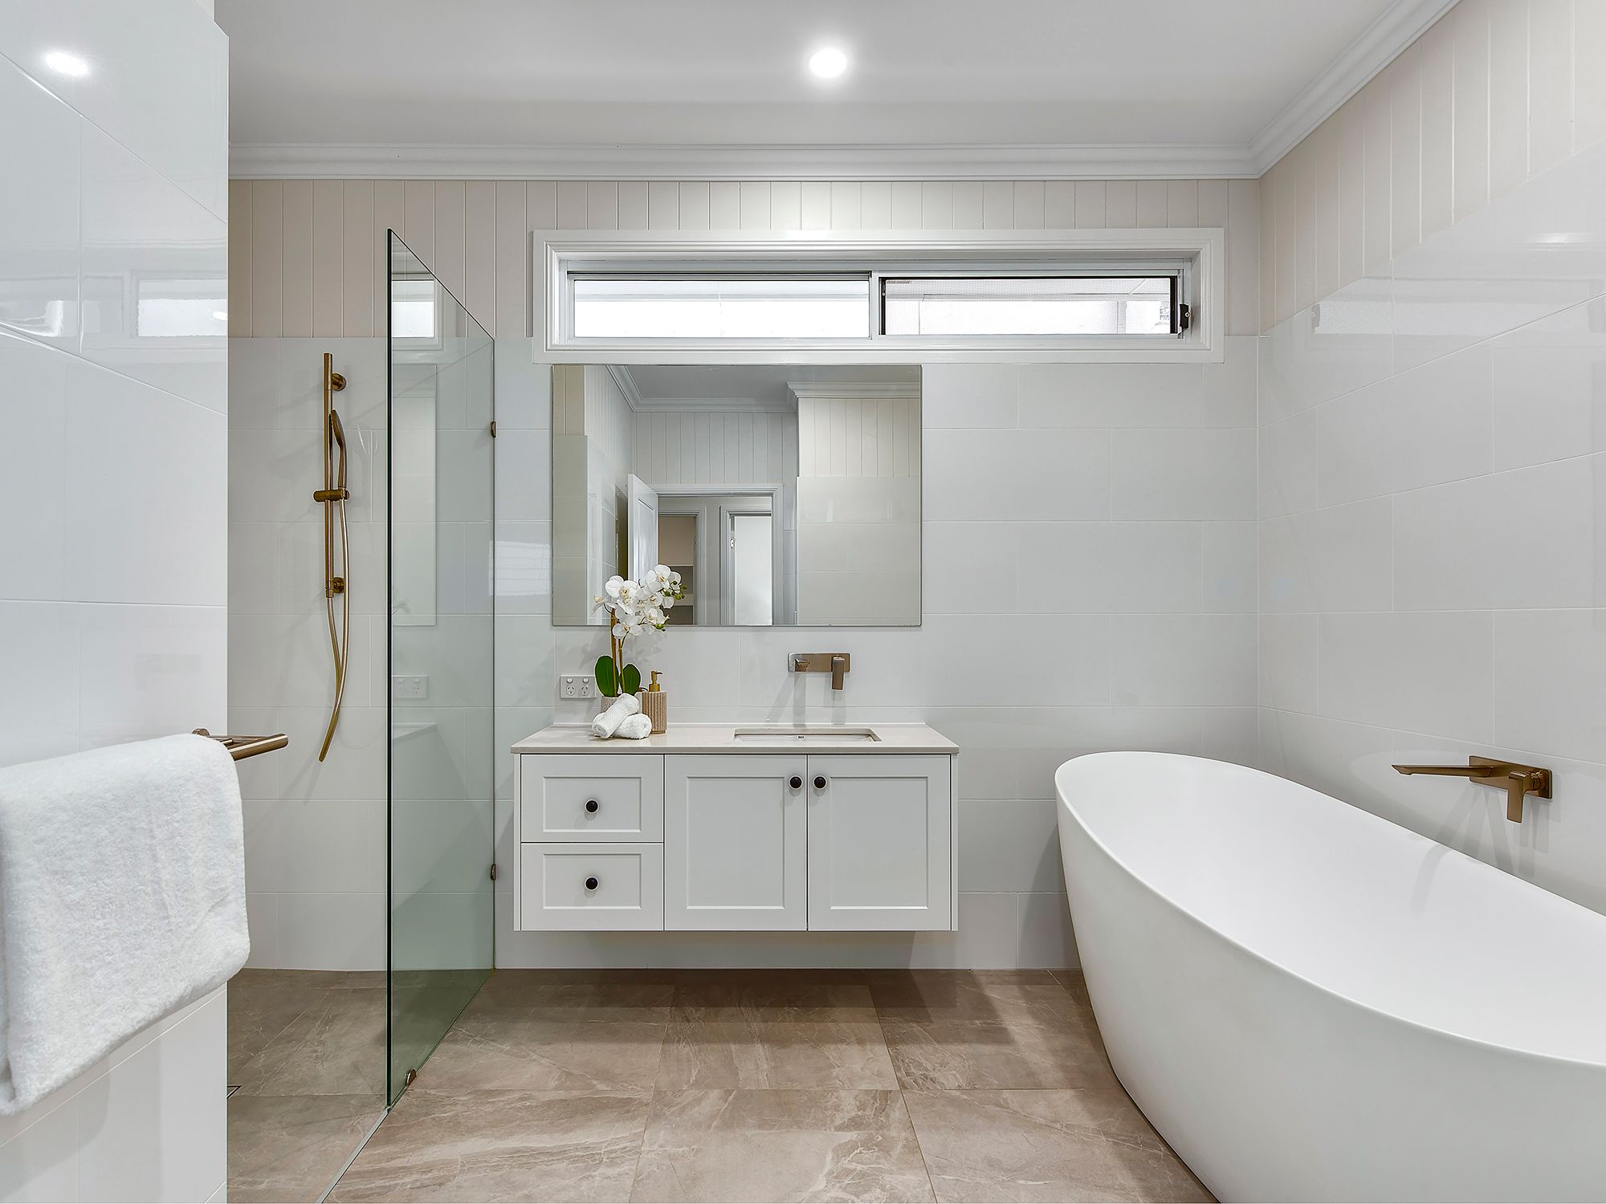
- 3 full-sized designer bathrooms conveniently distributed across both levels
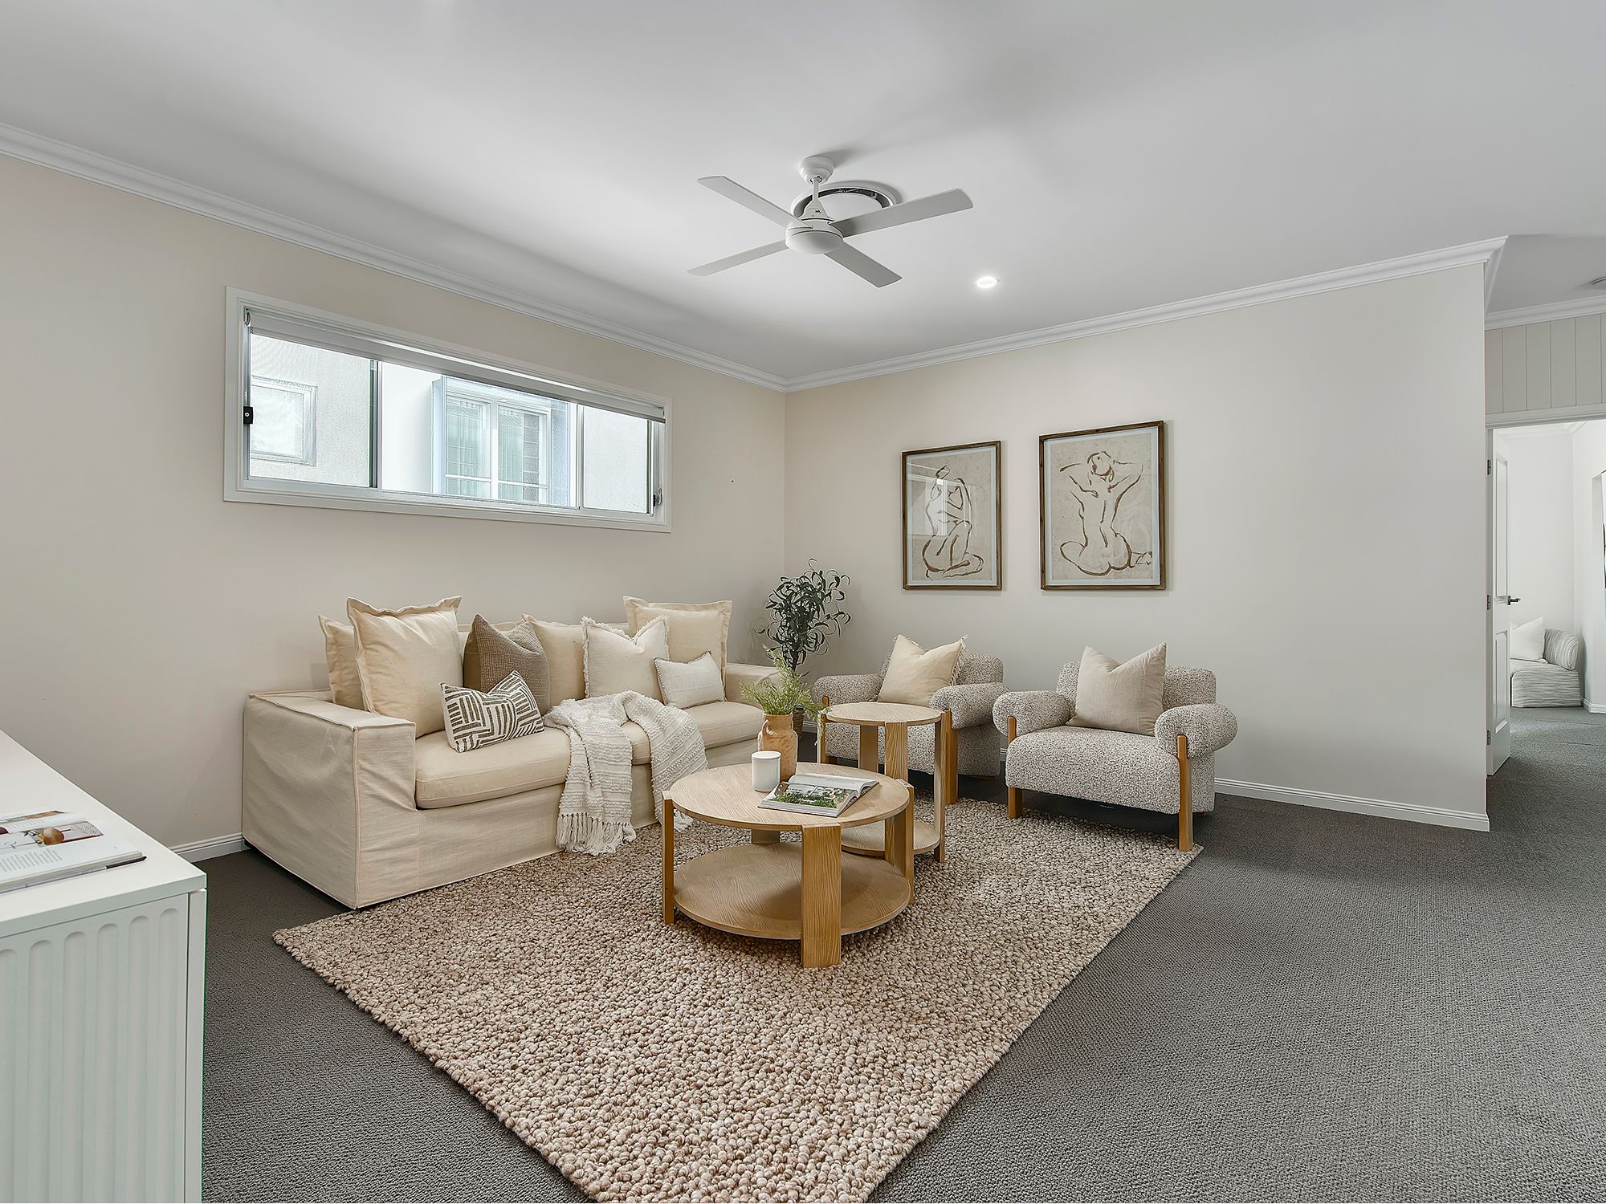
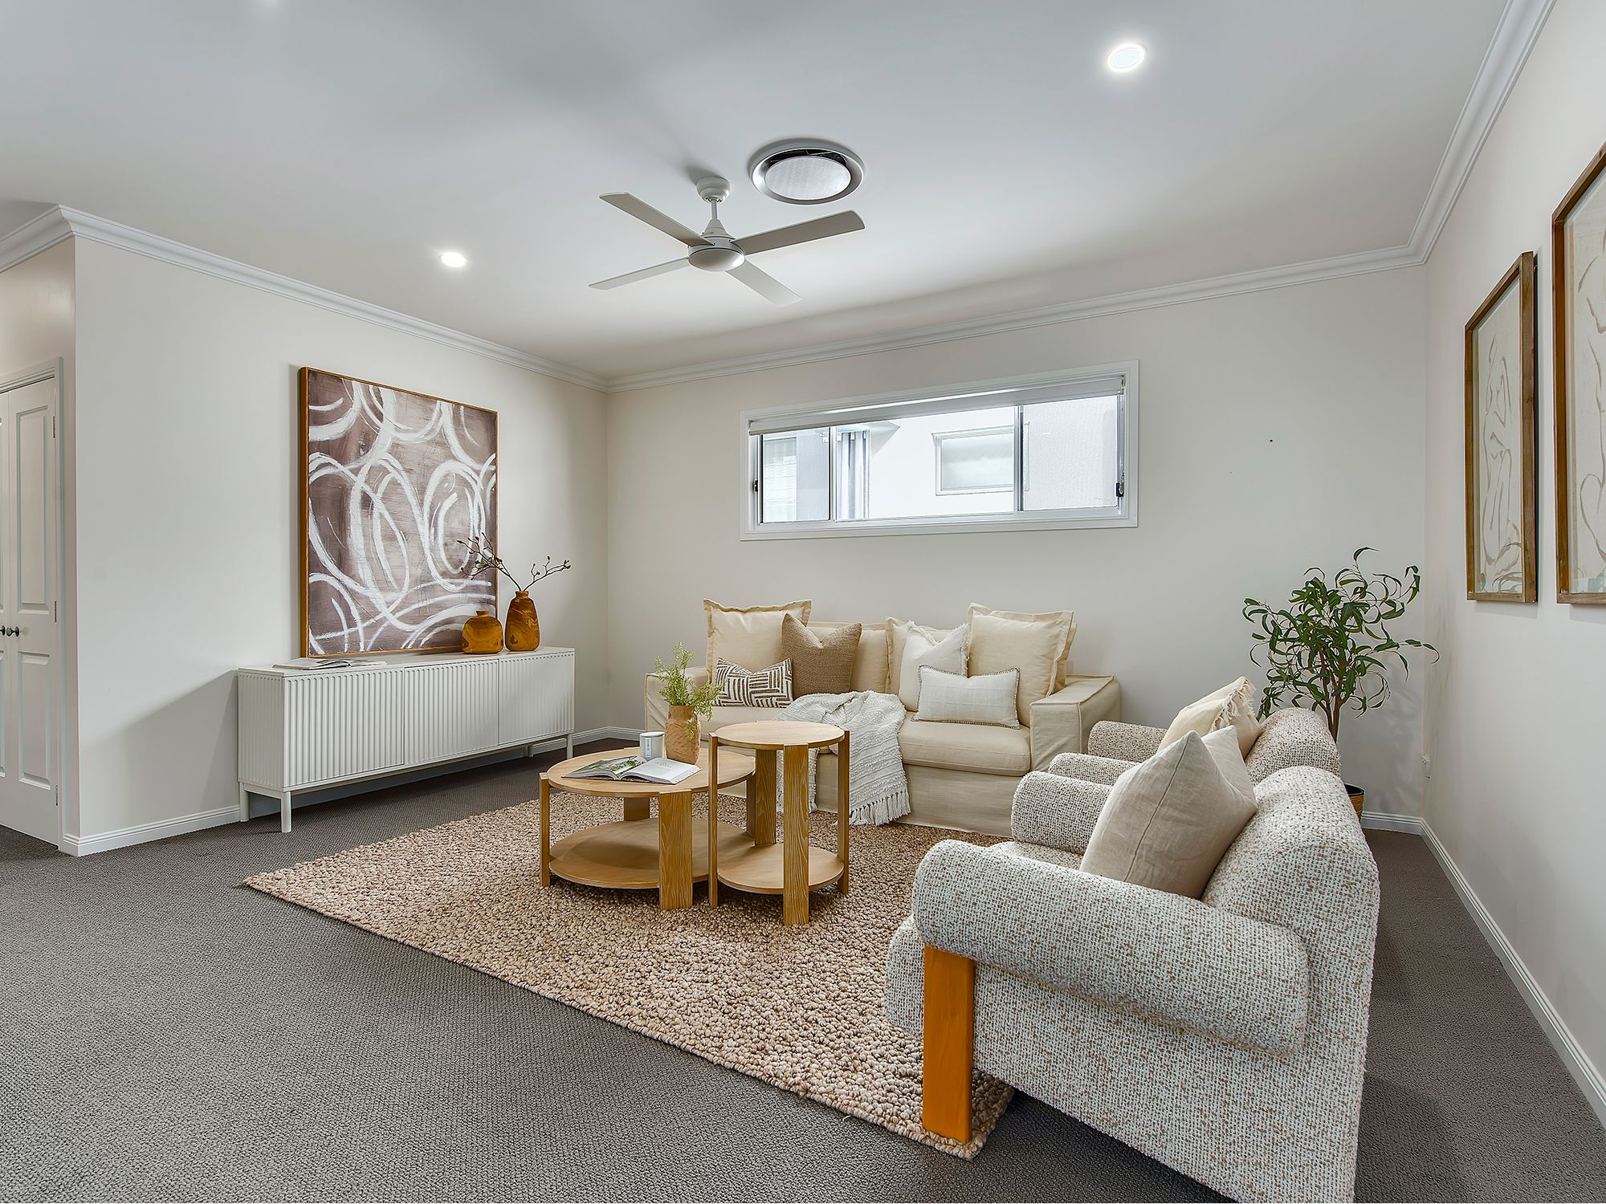
- Fluid open-plan living and dining, complemented by an additional multi-purpose/media retreat
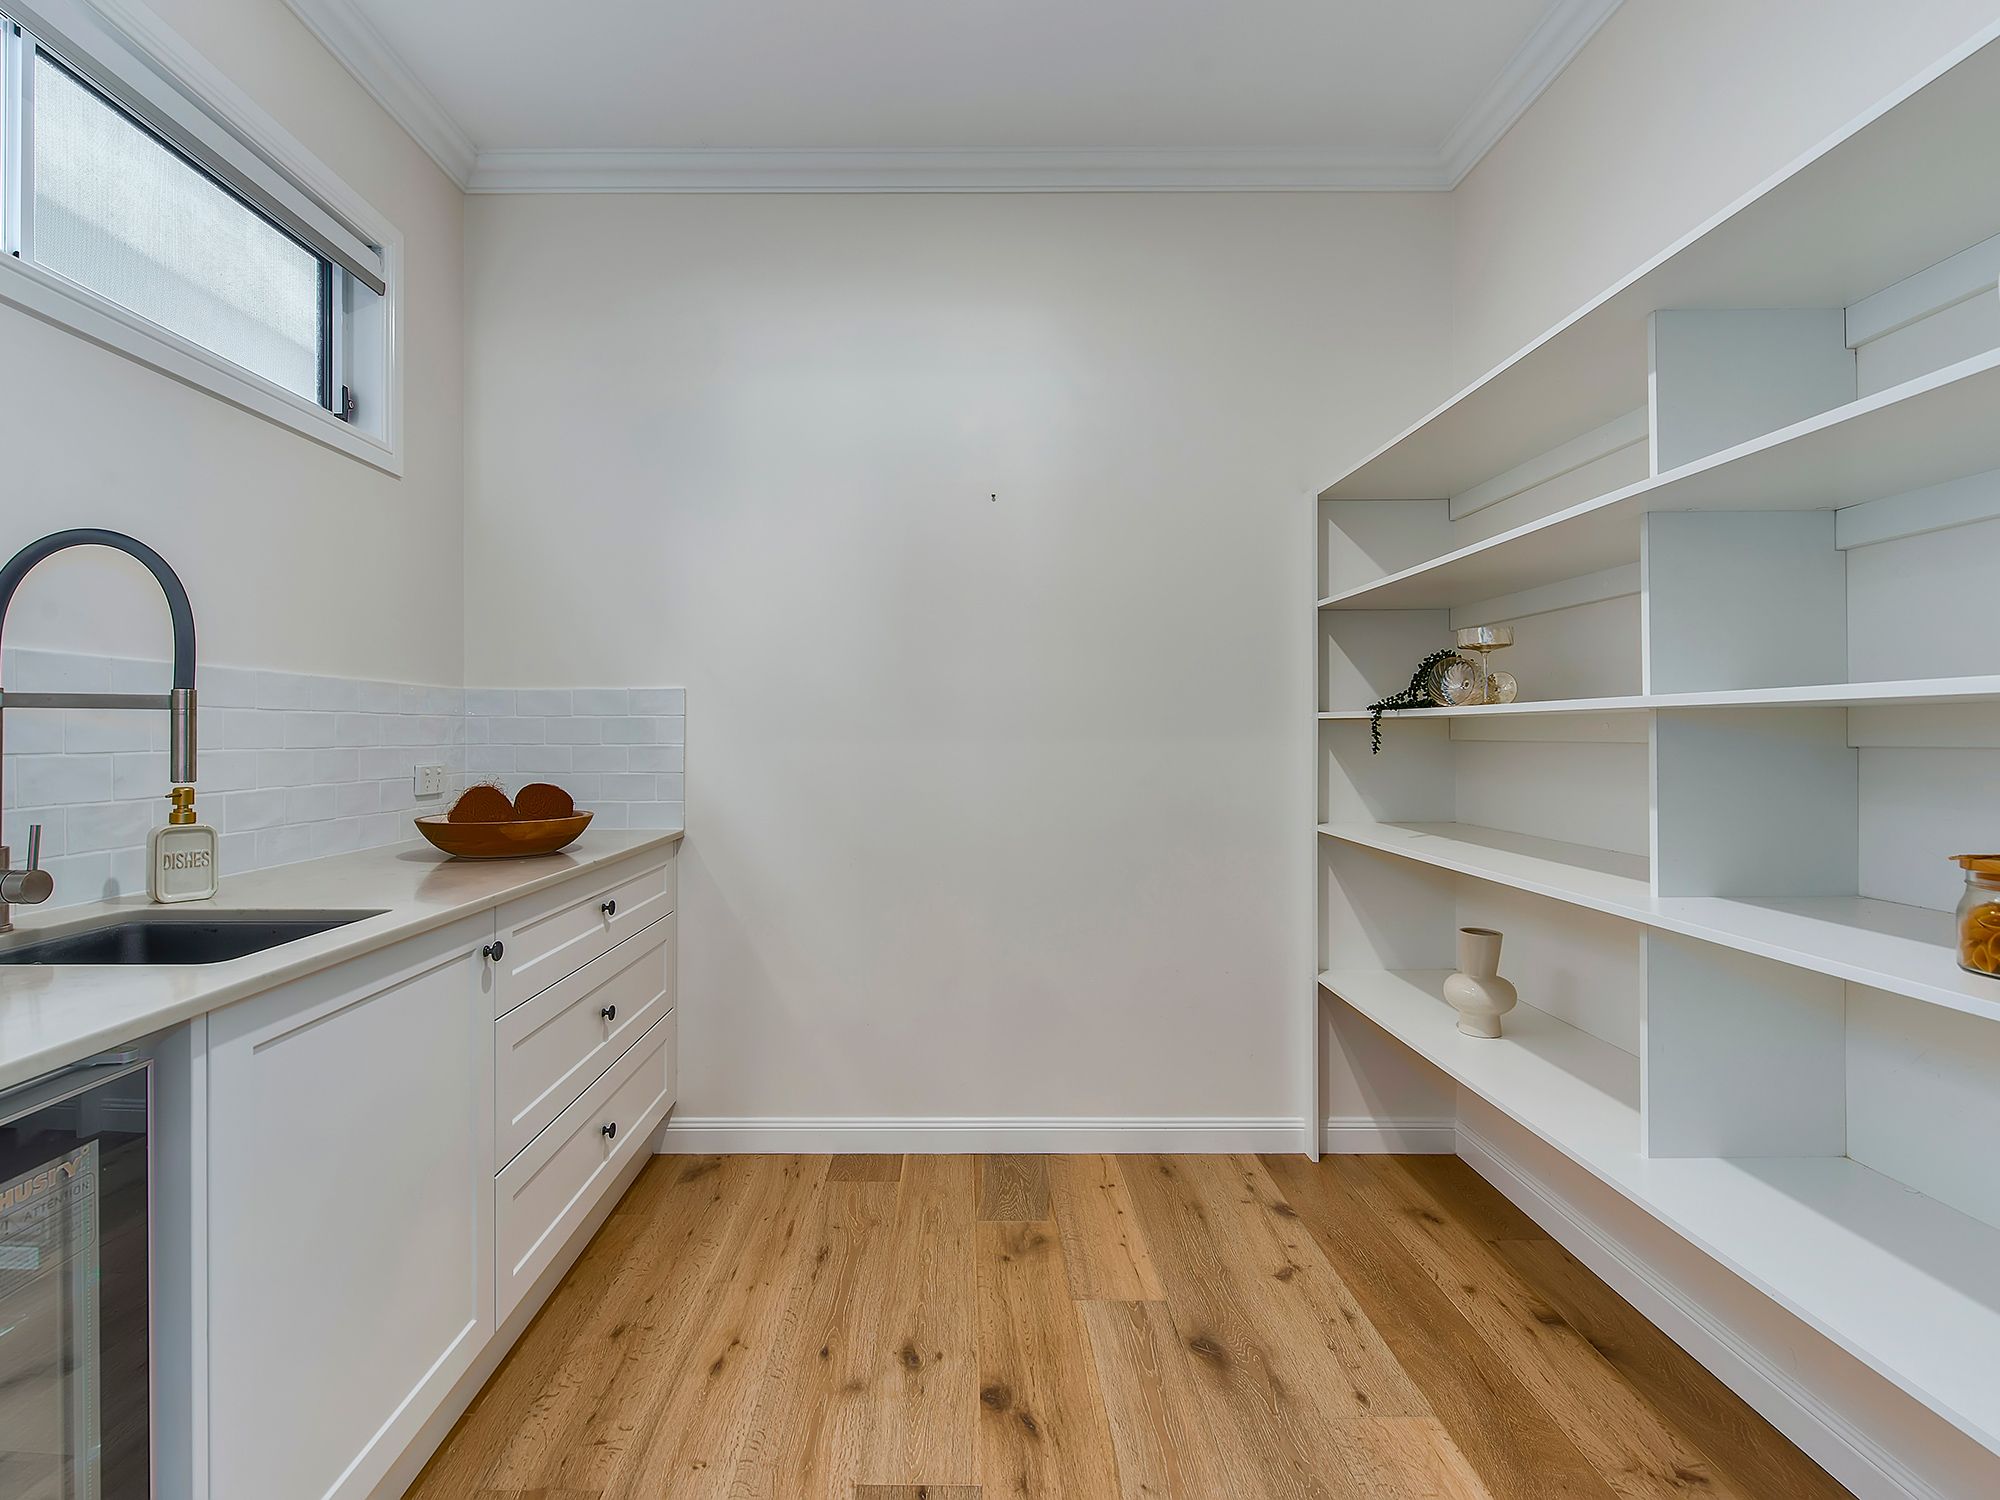
- Premium entertainer's kitchen with stone benchtops, quality European appliances, island breakfast bar, and generous pantry storage
- Expansive covered rear deck overlooking a level lawn and heated resort-style in-ground pool
- Seamless transition outdoors via wide stacker doors fitted with Crimsafe
- Secure two-car remote garage finished with durable epoxy flooring
- Soaring 2.7m ceiling heights across both upper and lower levels
- Energy-efficient 8kW solar system (22 panels) and installed gutter guards
- Premium security with Crimsafe fitted to all windows and doors
- Ducted air-conditioning, ceiling fans throughout, traditional architectural details, and secure perimeter fencing
The Location:
Positioned in the heart of coveted Ashgrove, this address delivers an exceptional inner-north lifestyle just 5 kilometres from the Brisbane CBD. Families will appreciate the unparalleled convenience to prestigious schooling options, including Marist College Ashgrove, Mt St Michael's College, and local state schools. Weekends are effortlessly filled with strolls along the scenic Enoggera Creek bikeway, visits to nearby parklands, or sampling the vibrant local cafes, dining, and boutique retail offerings along Waterworks Road. With dependable public transport connections and key arterial routes just moments away, 46 St Vincent Street offers a rare opportunity to secure a premier family haven in a tightly held community.
405m² / 0.1 acres
2 garage spaces
5
3
Next Steps:
This property is being sold by auction or without a price and therefore a price guide can not be provided. The website may have filtered the property into a price bracket for website functionality purposes.
Agents
- Loading...
- Loading...