Available details
- Available13November
- Photos
- Floorplan
- Description
- Ask a question
- Location
- Next Steps
House for Rent in Upper Kedron
Brand New Build with Fantastic Layout
- 4 Beds
- 3 Baths
- 2 Cars
Next Steps:
Be the first to enjoy this newly built family home in the Ellendale Estate. Moving into a brand-new family home offers the unmatched joy of being the very first to create memories within its walls. From the seamless flow of a thoughtfully designed floor plan to the beautifully chones finishes throughout, every corner feels exceptionally fresh & modern.
FEATURES:
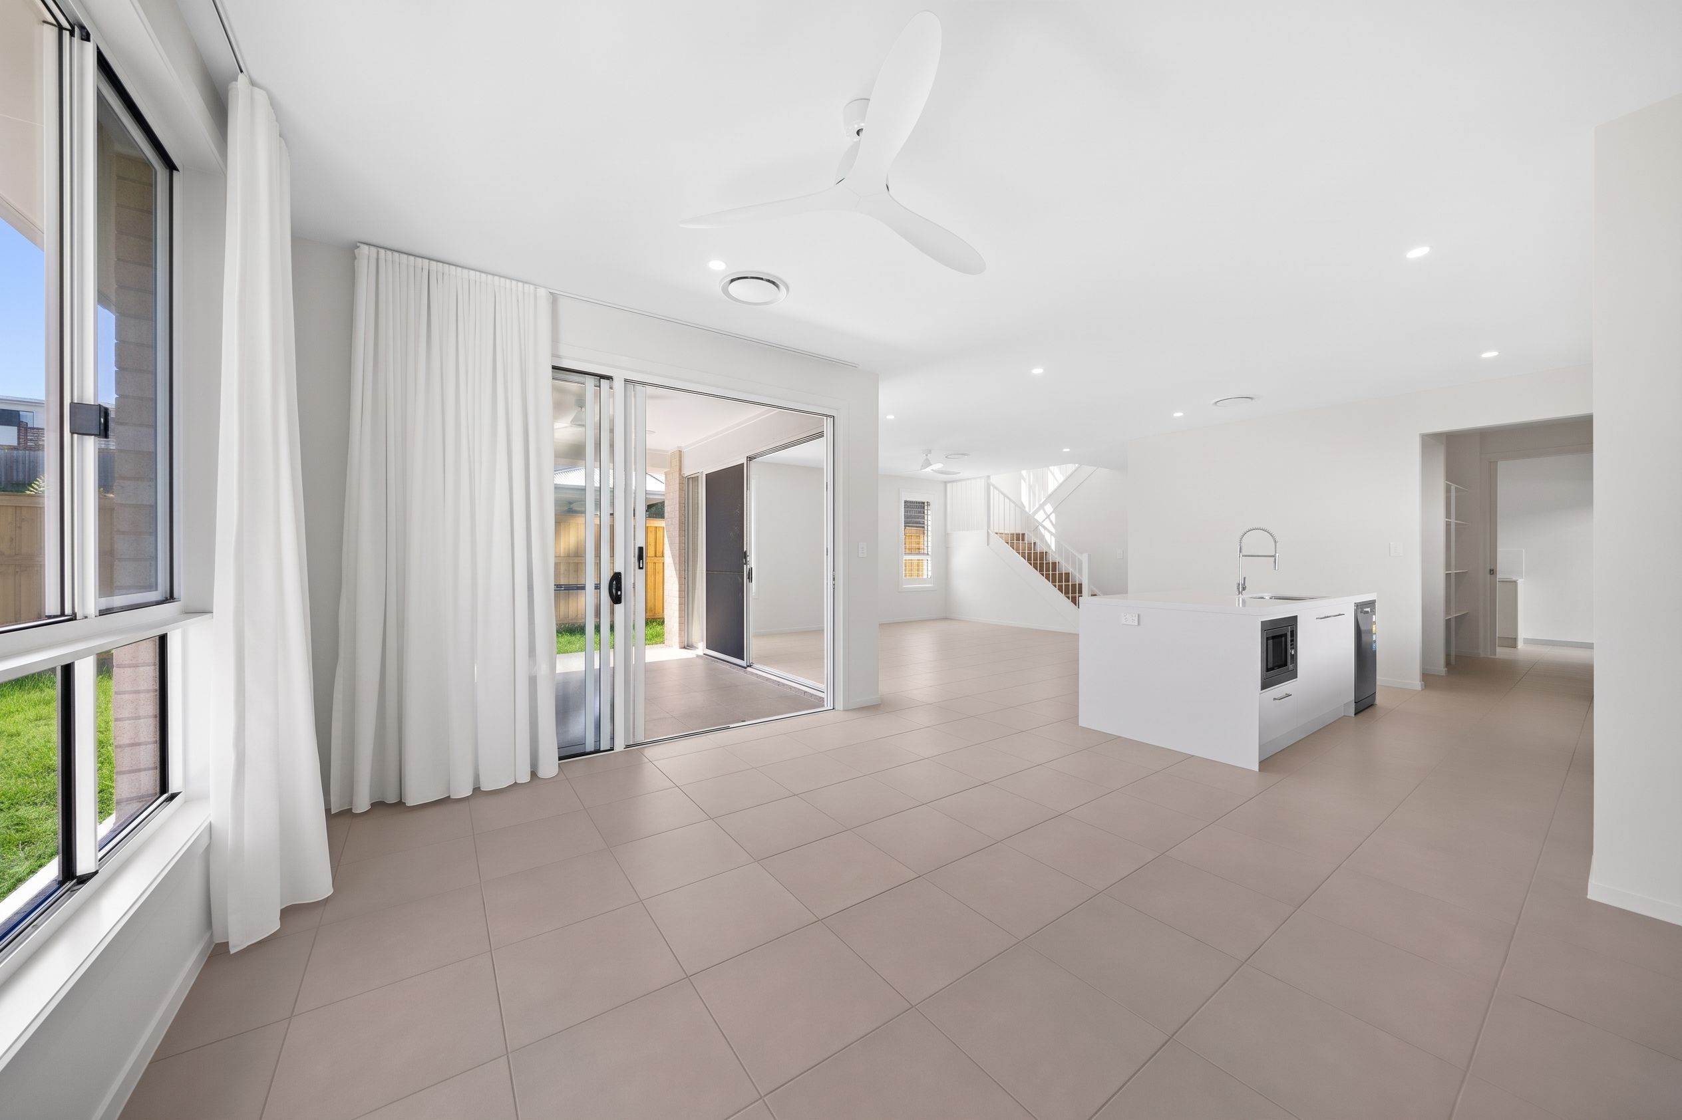
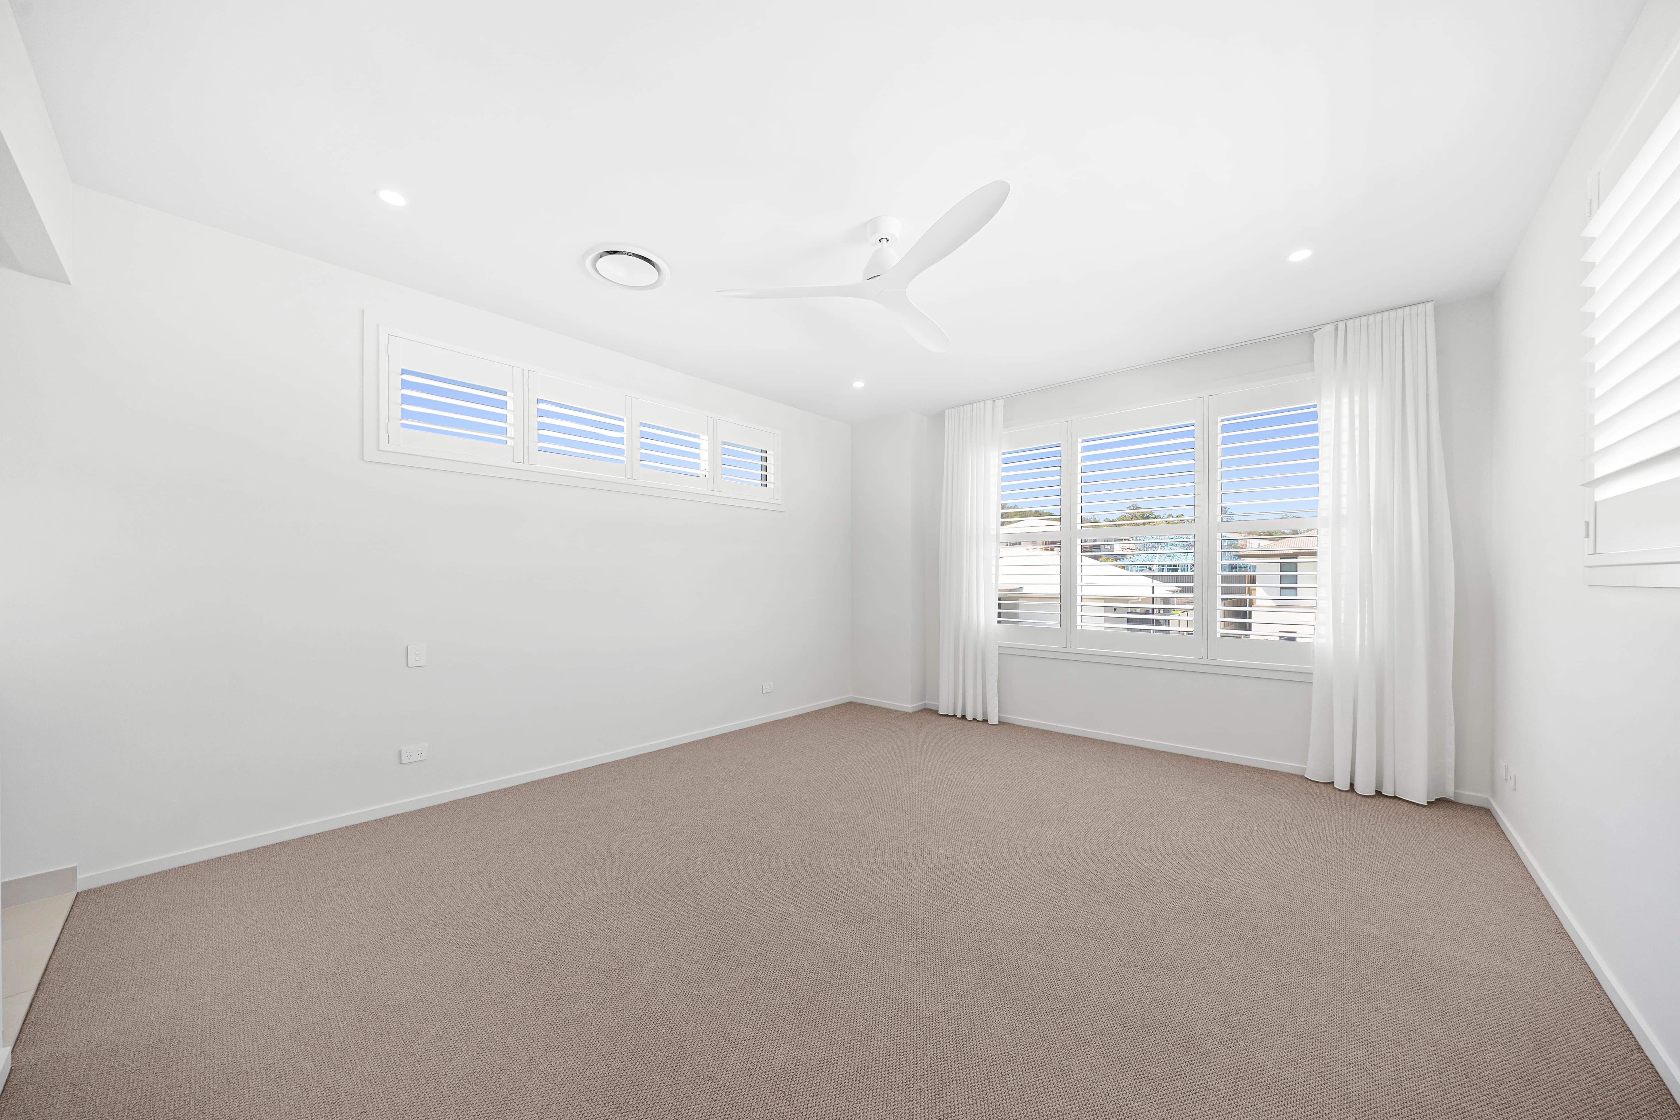
- Spacious family home, built over 2 levels, ducted AC & fans throughout
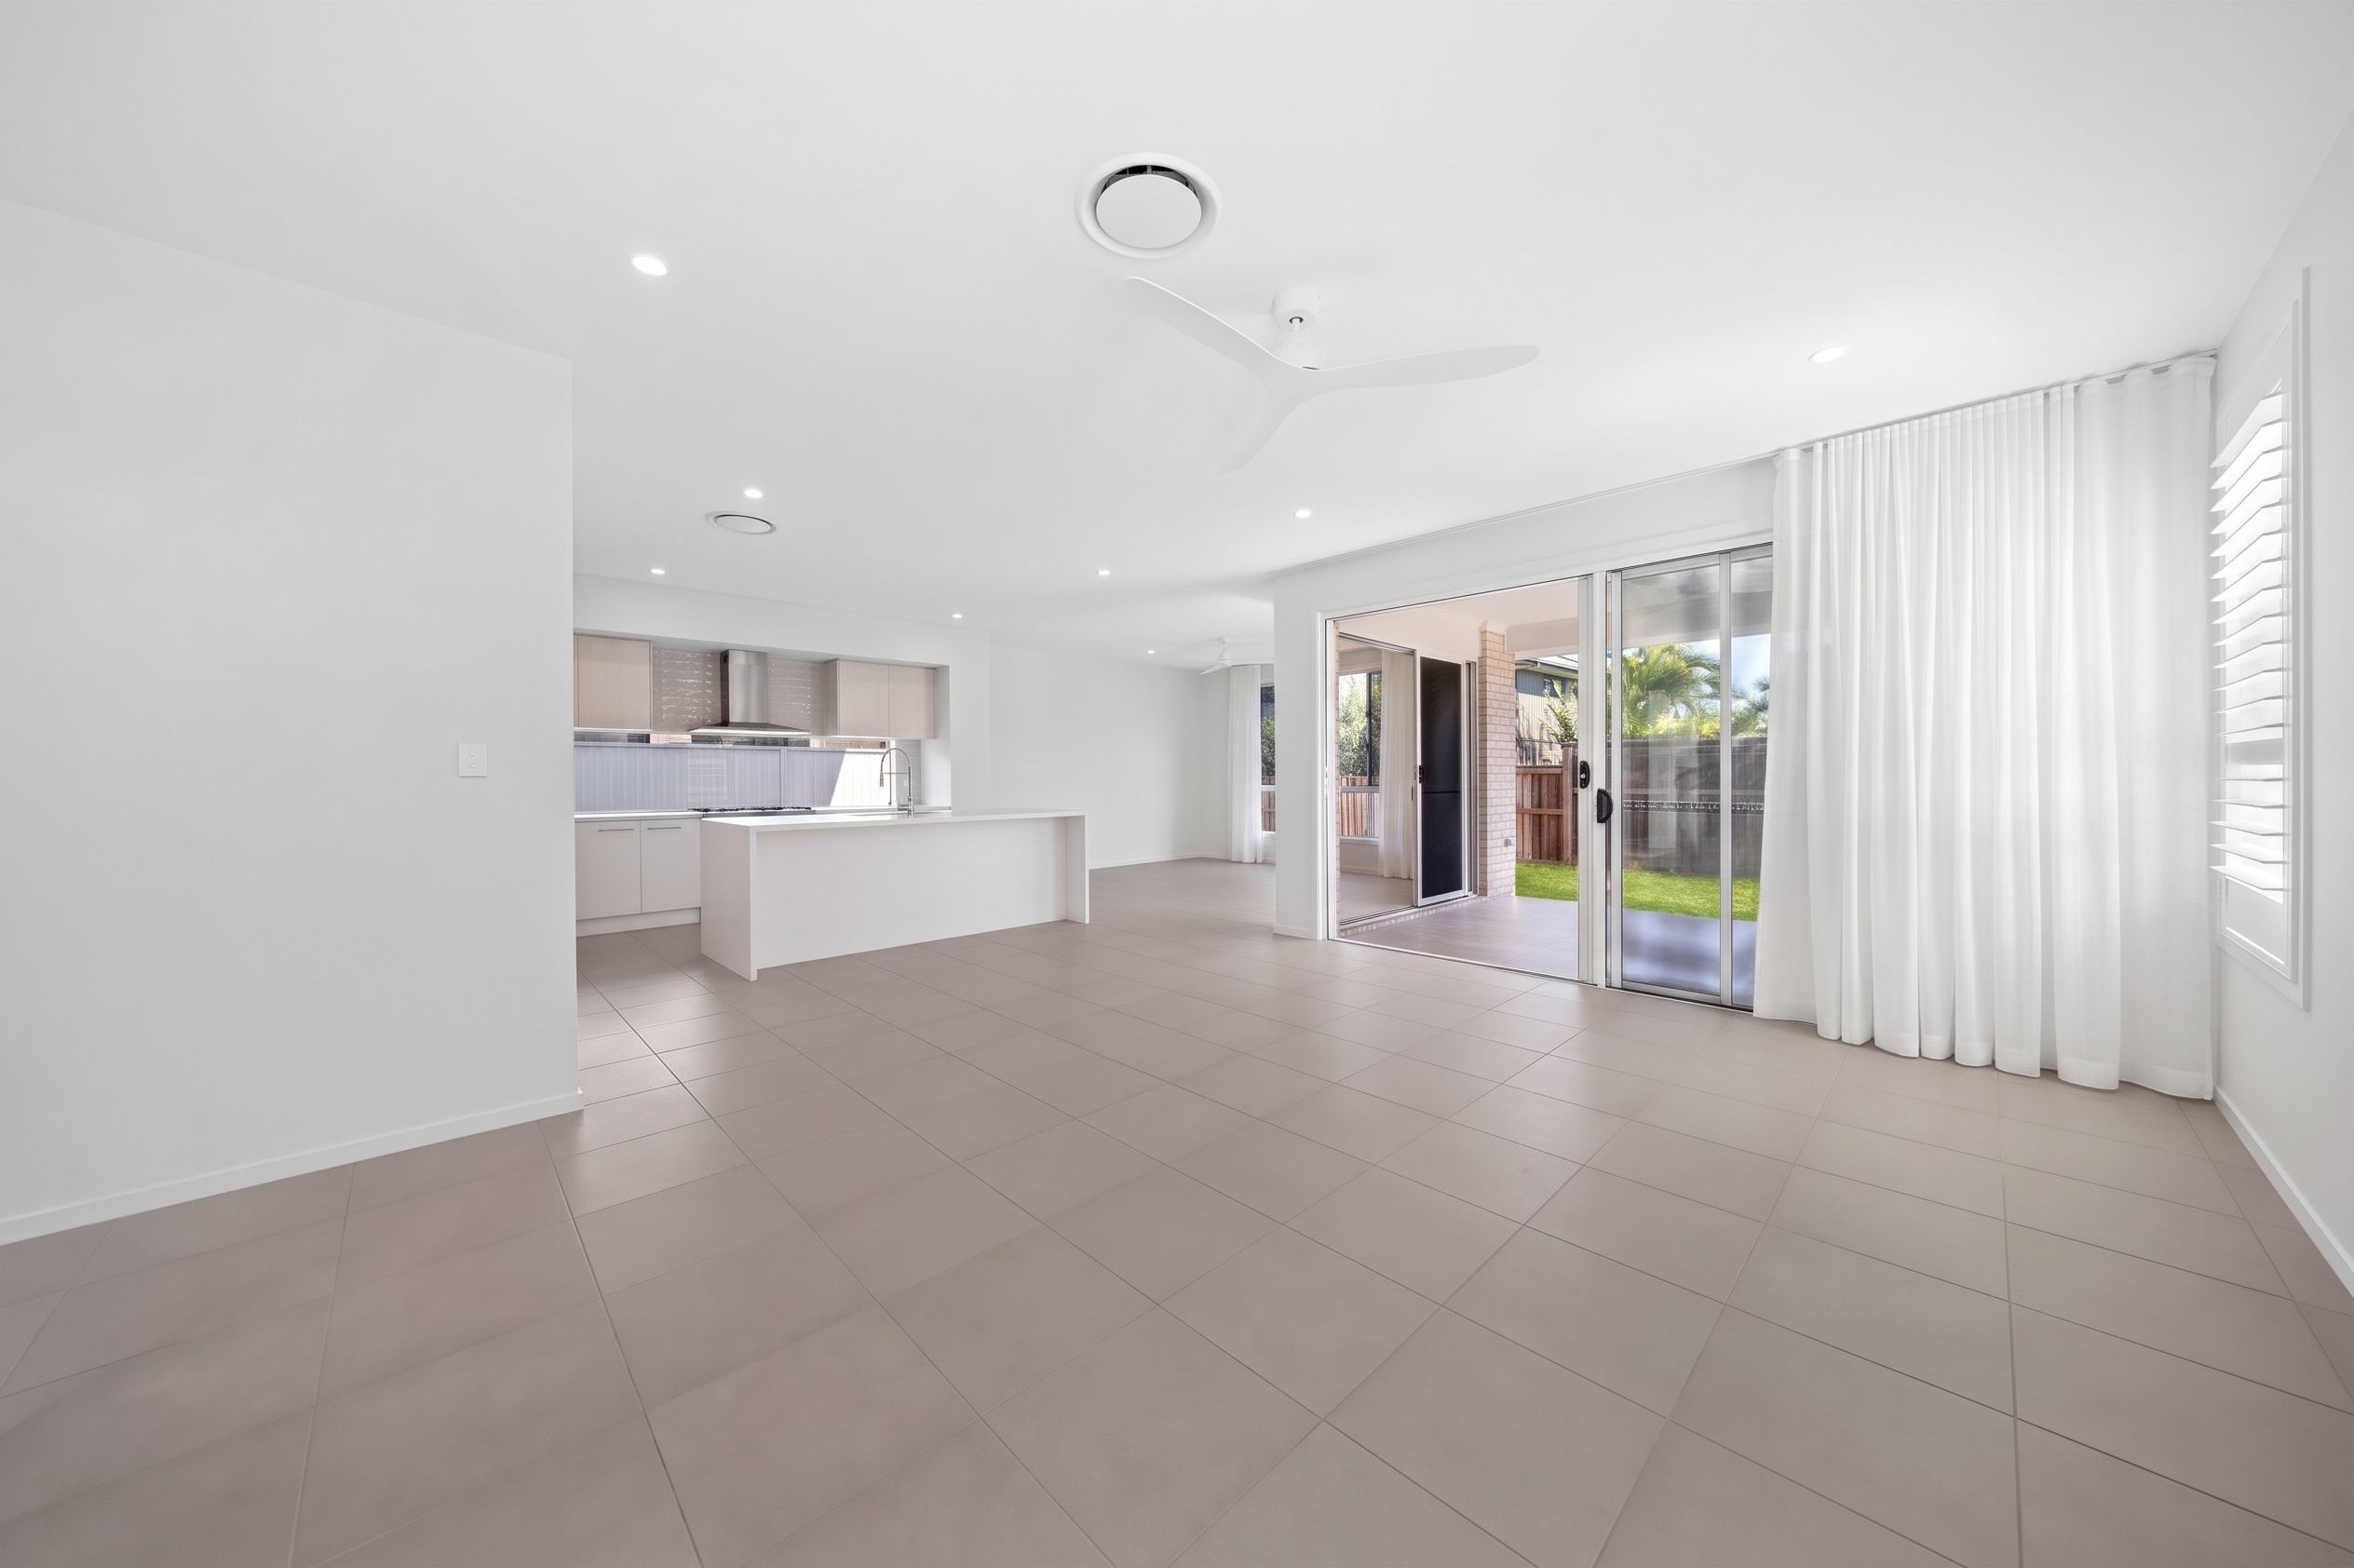
- Ample living spaces downstairs, including lounge room/ front office space, media room & open plan living & dining
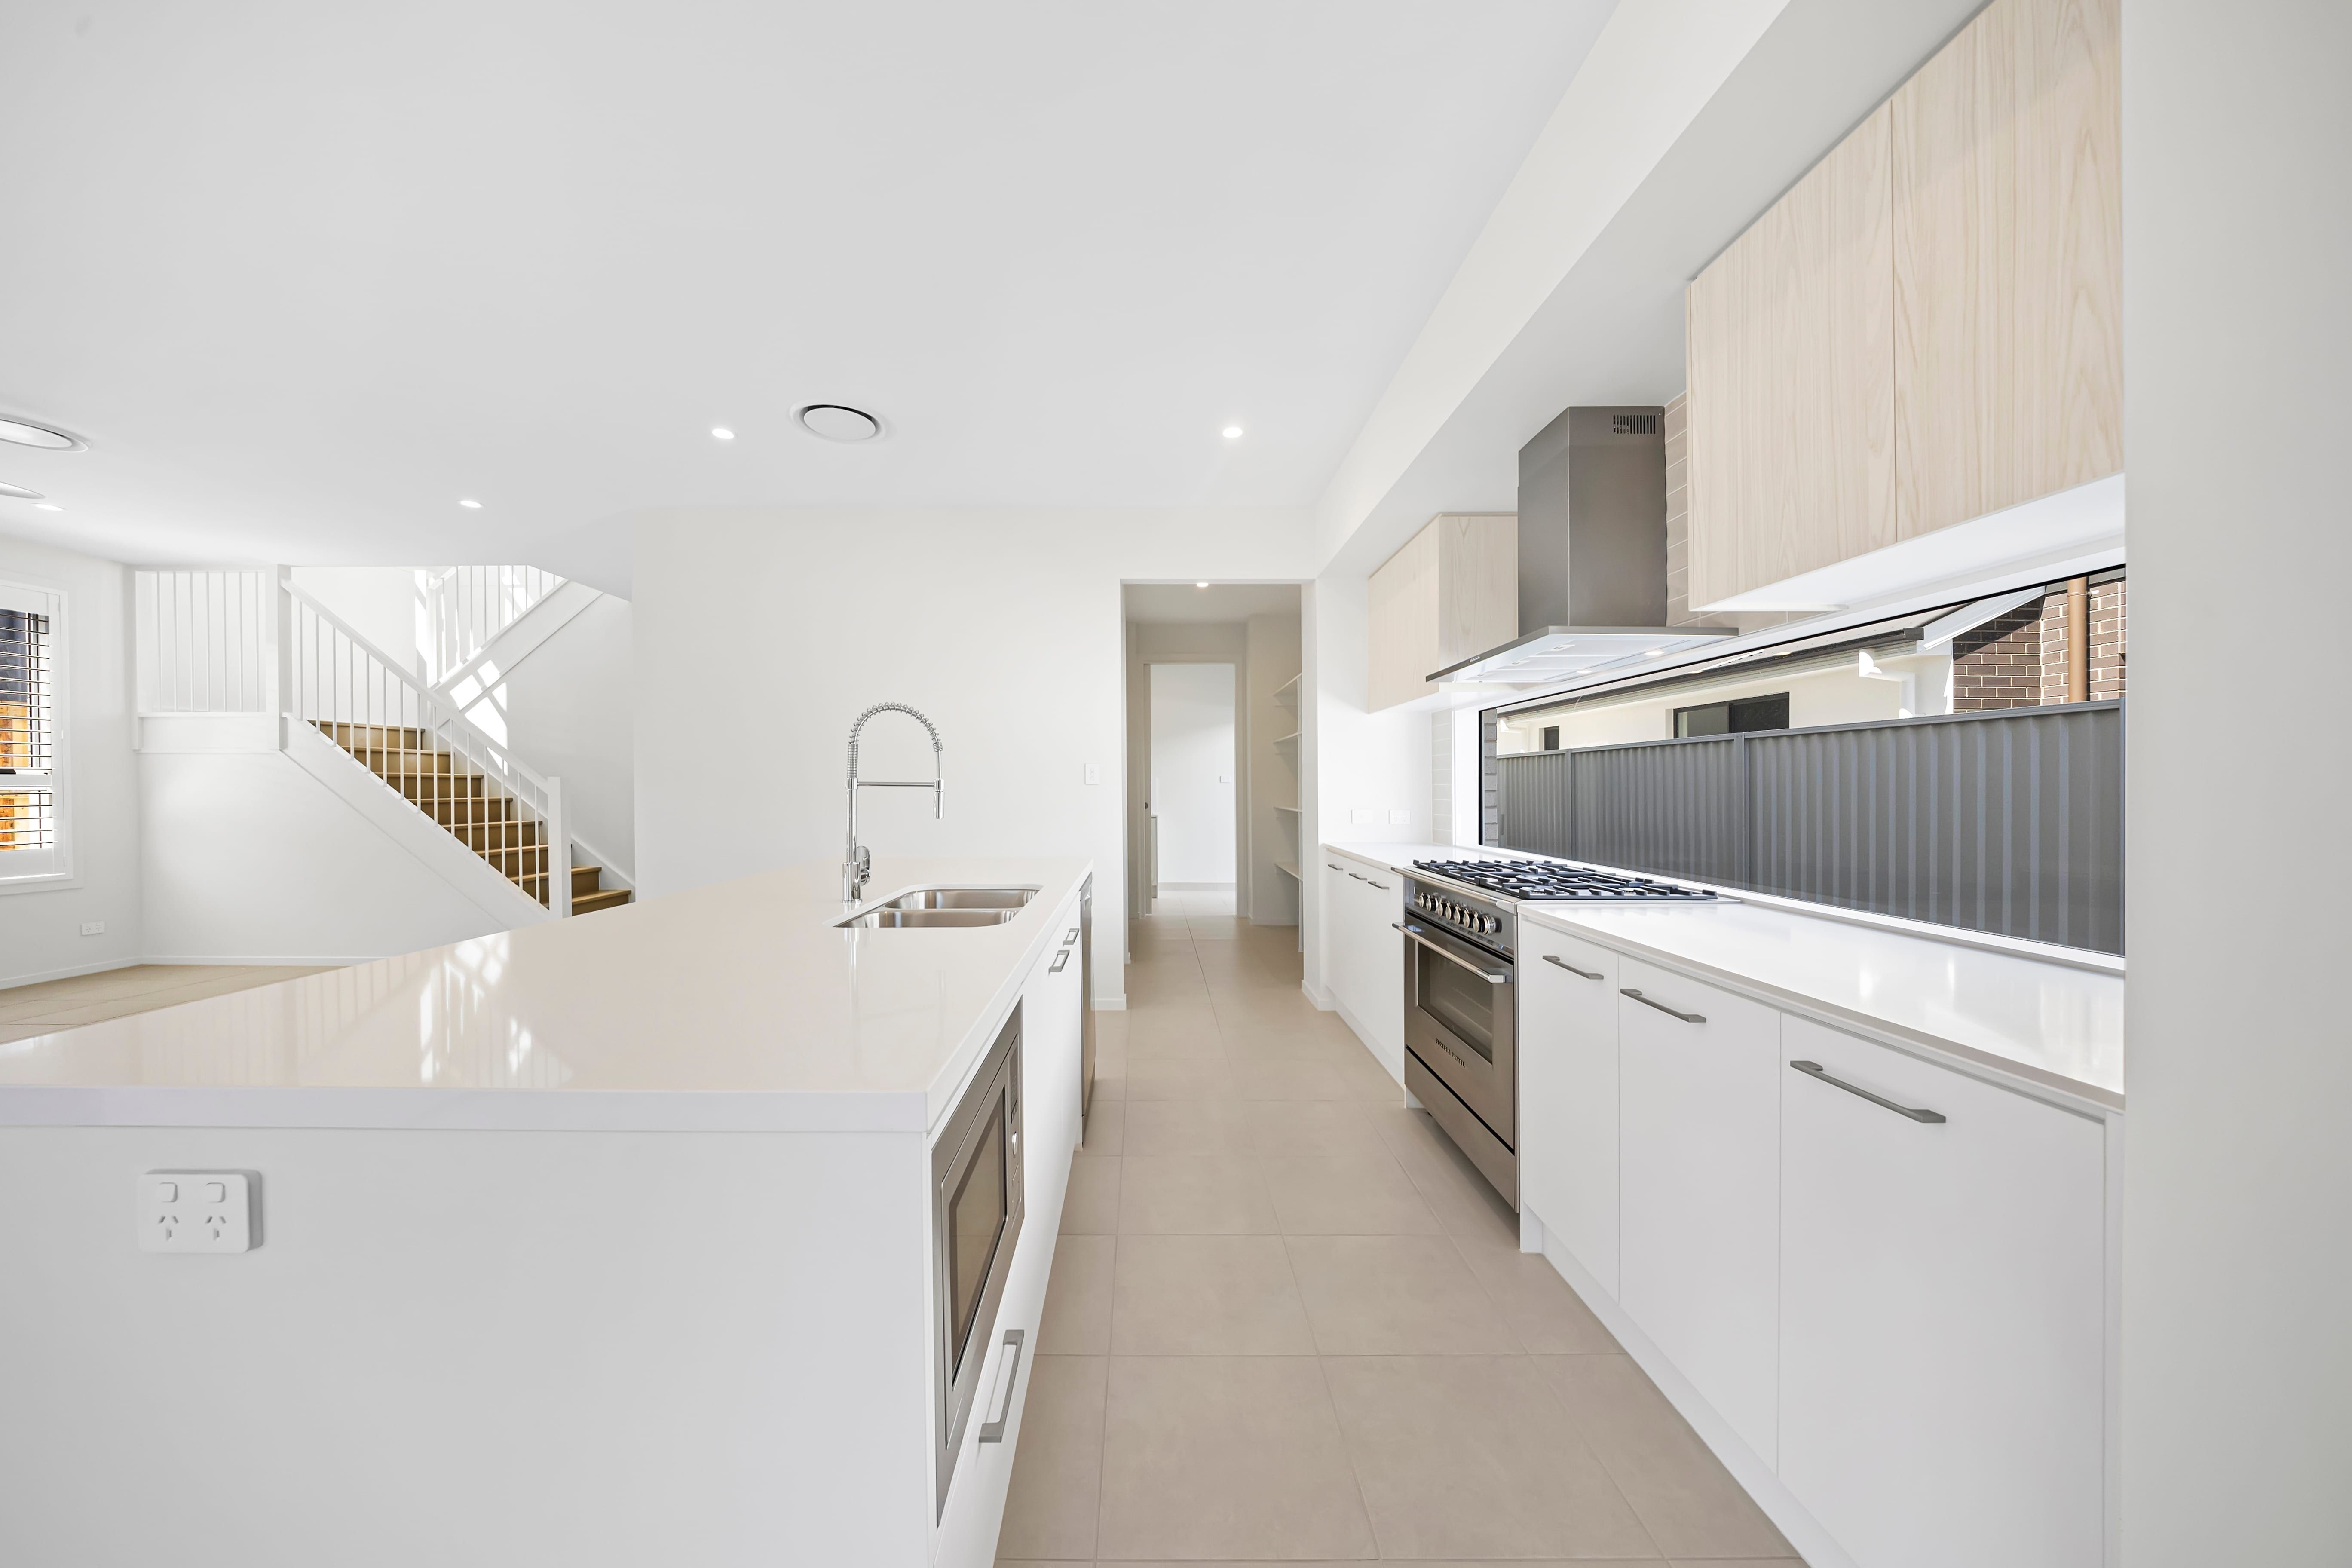
- Modern kitchen with gas stove & electric oven combo & dishwasher, large walk-in-pantry with plumbing connection for fridge available
- Open plan living & dining opening onto under cover rear patio area, with fan
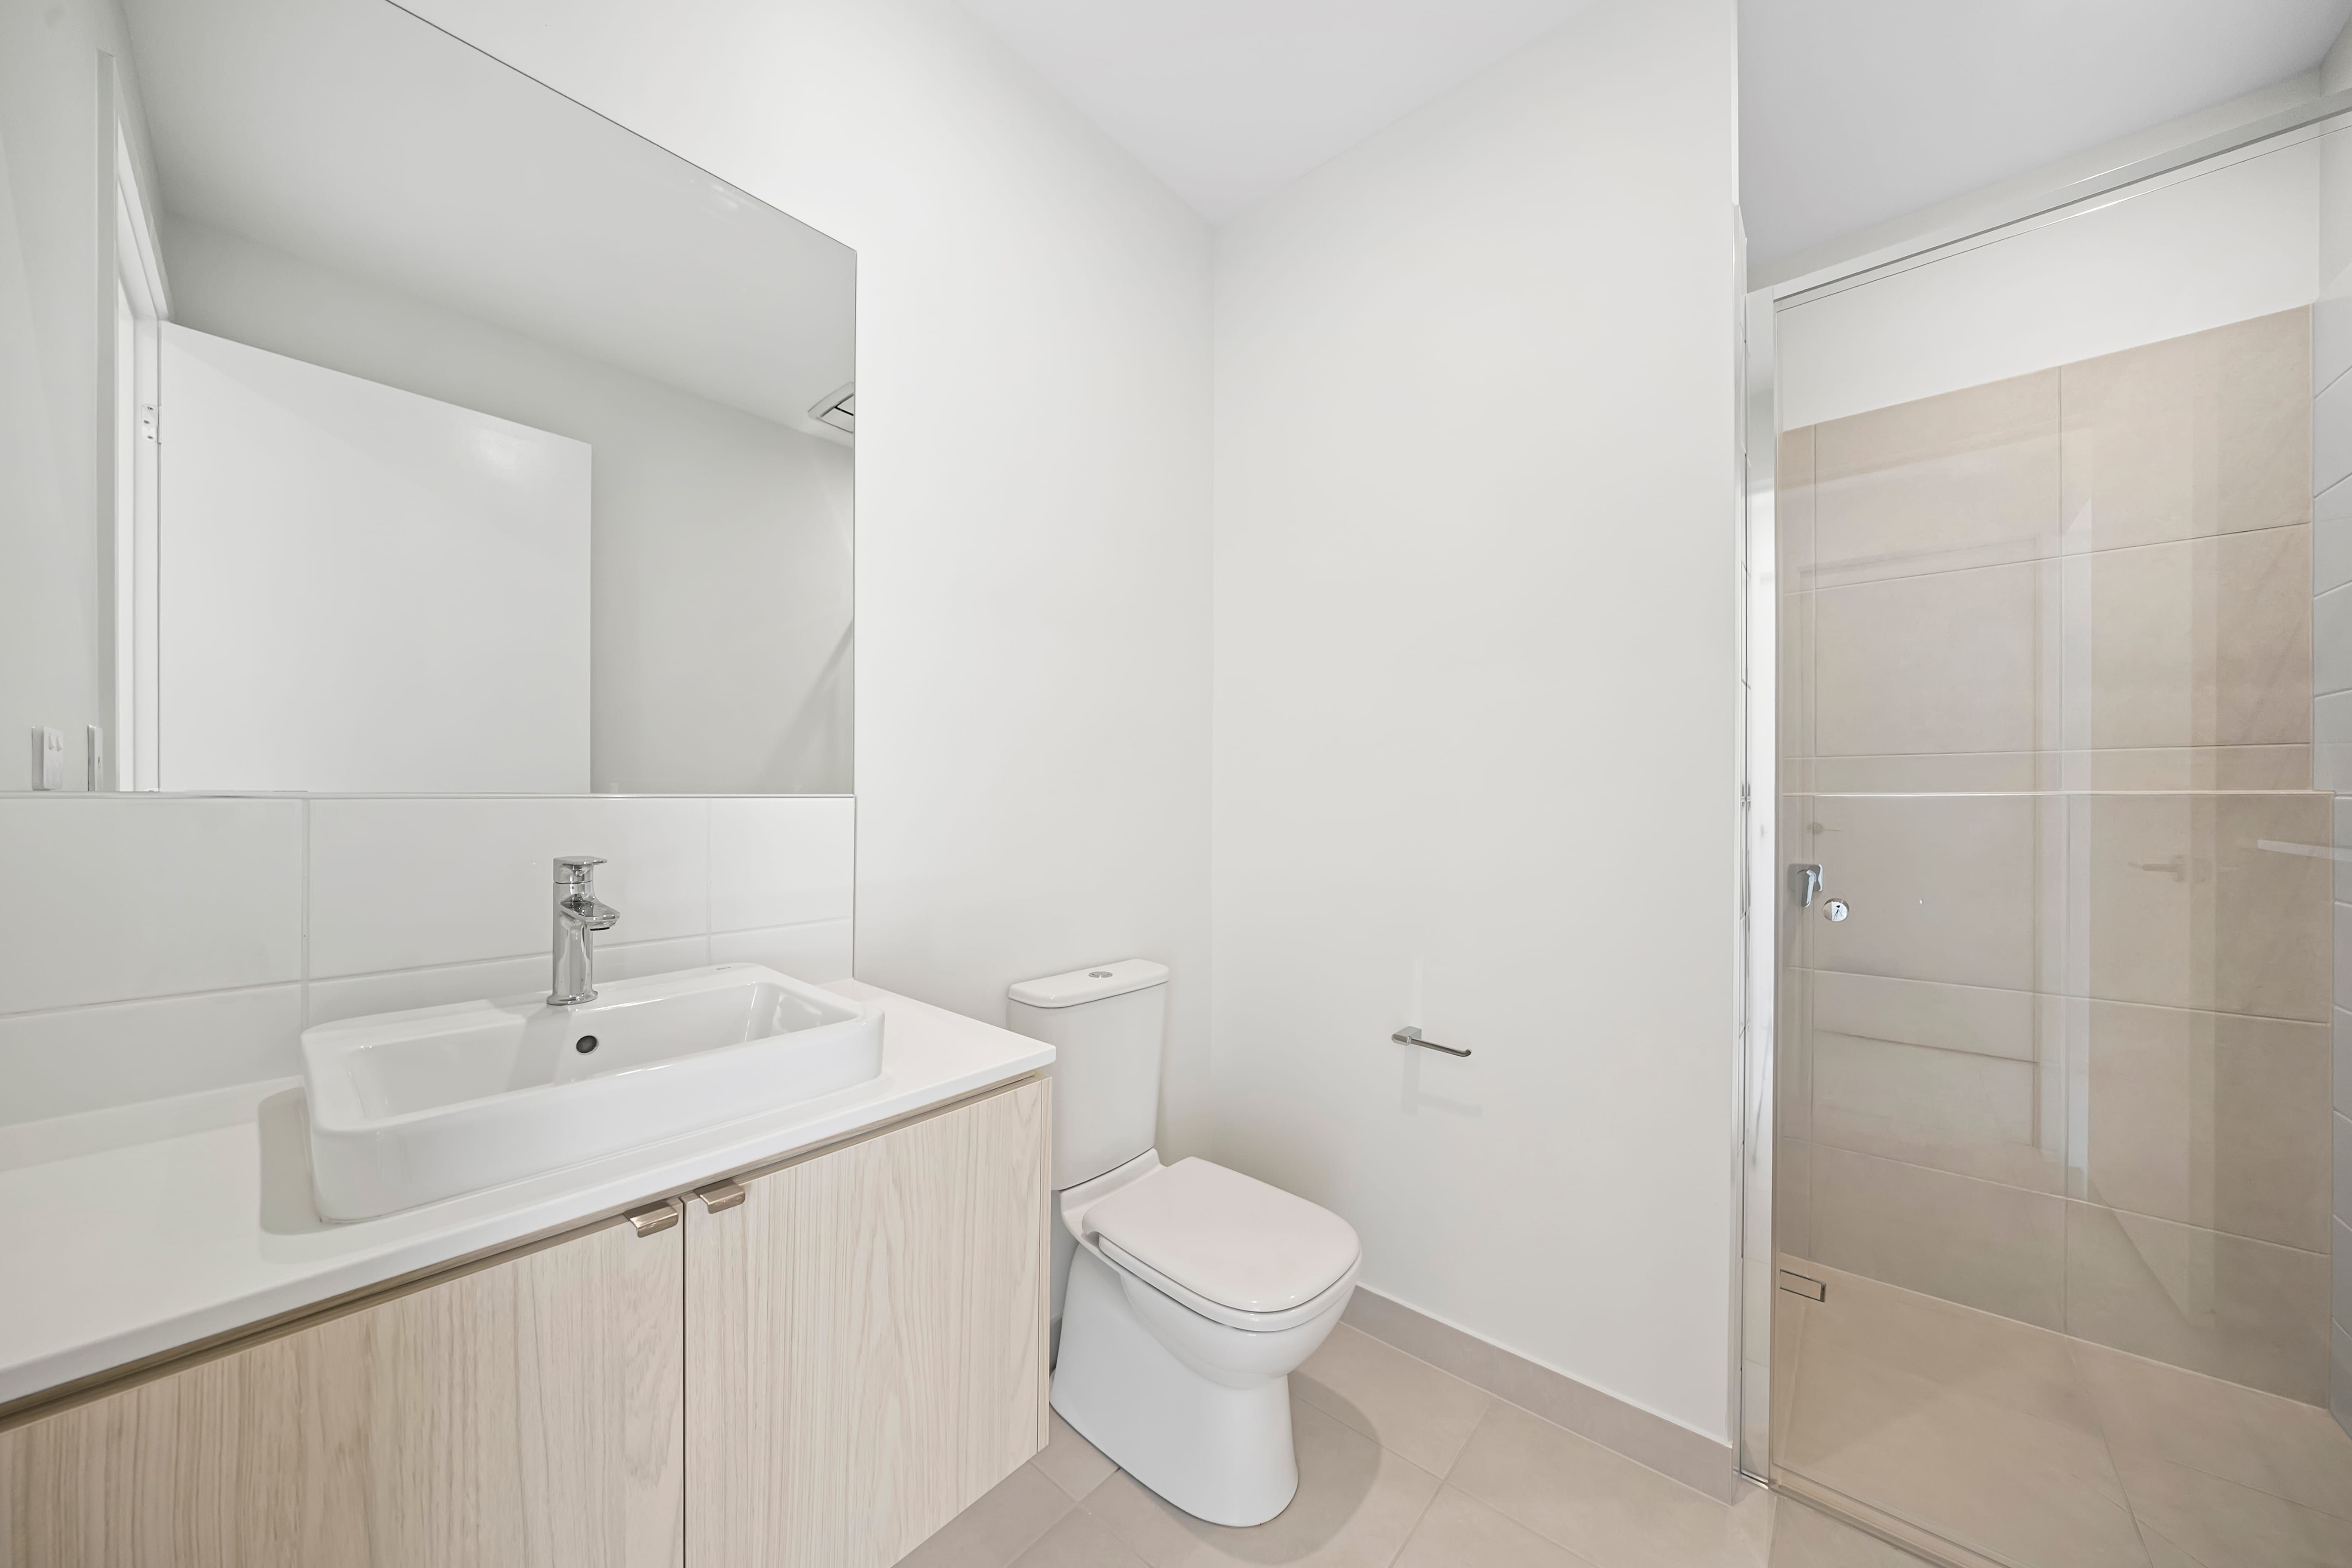
- Bathroom downstairs complete with shower
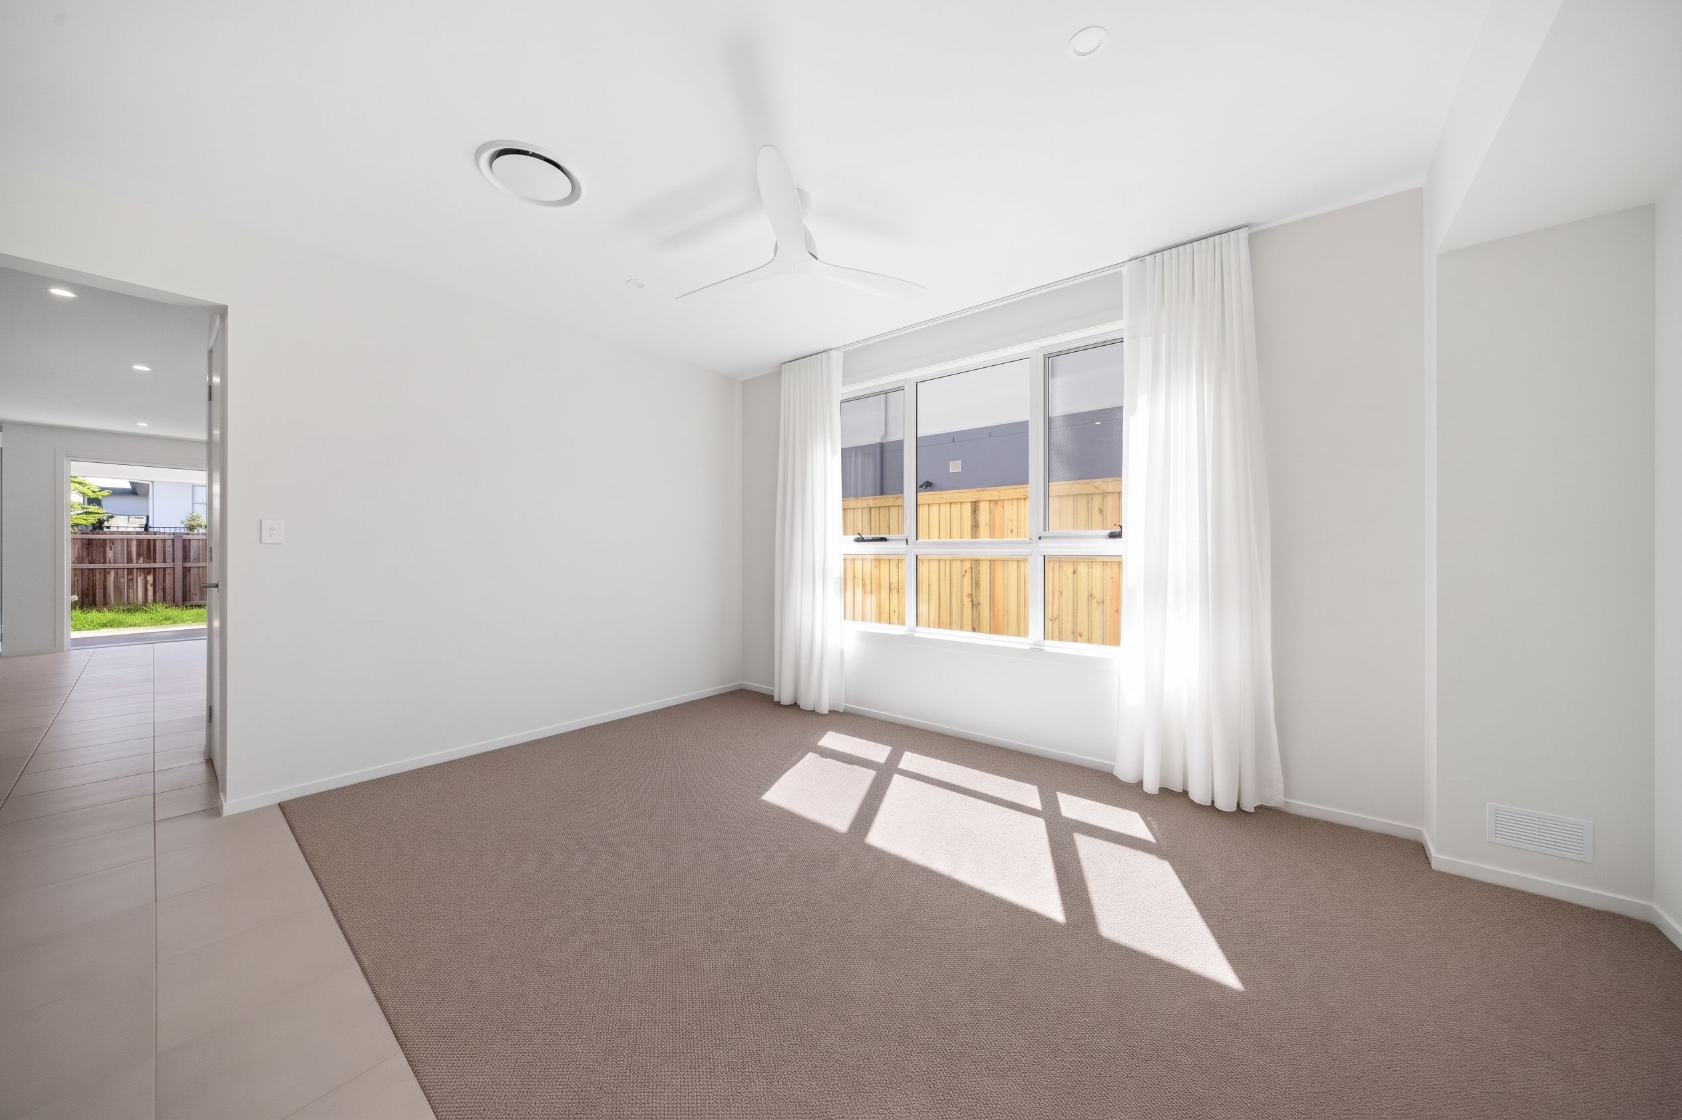
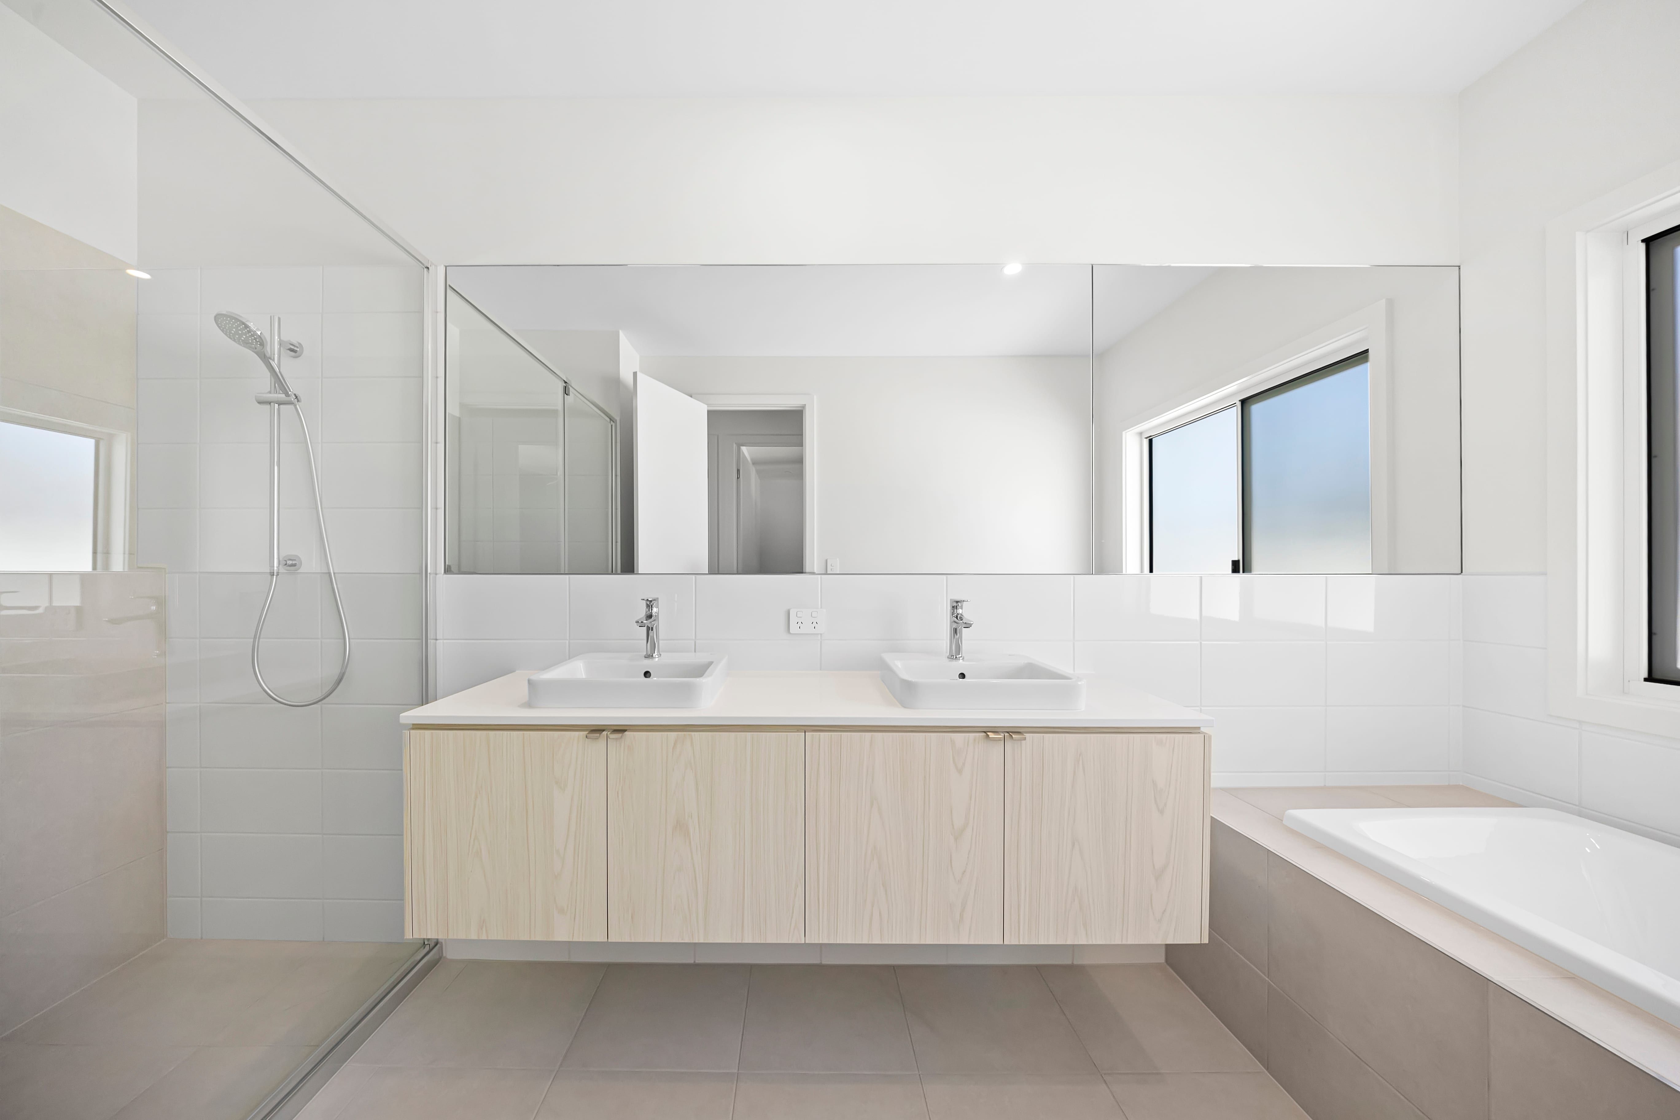
- Very spacious master bedroom, complete with walk-in-wardrobe & ensuite, separated well from the other bedrooms
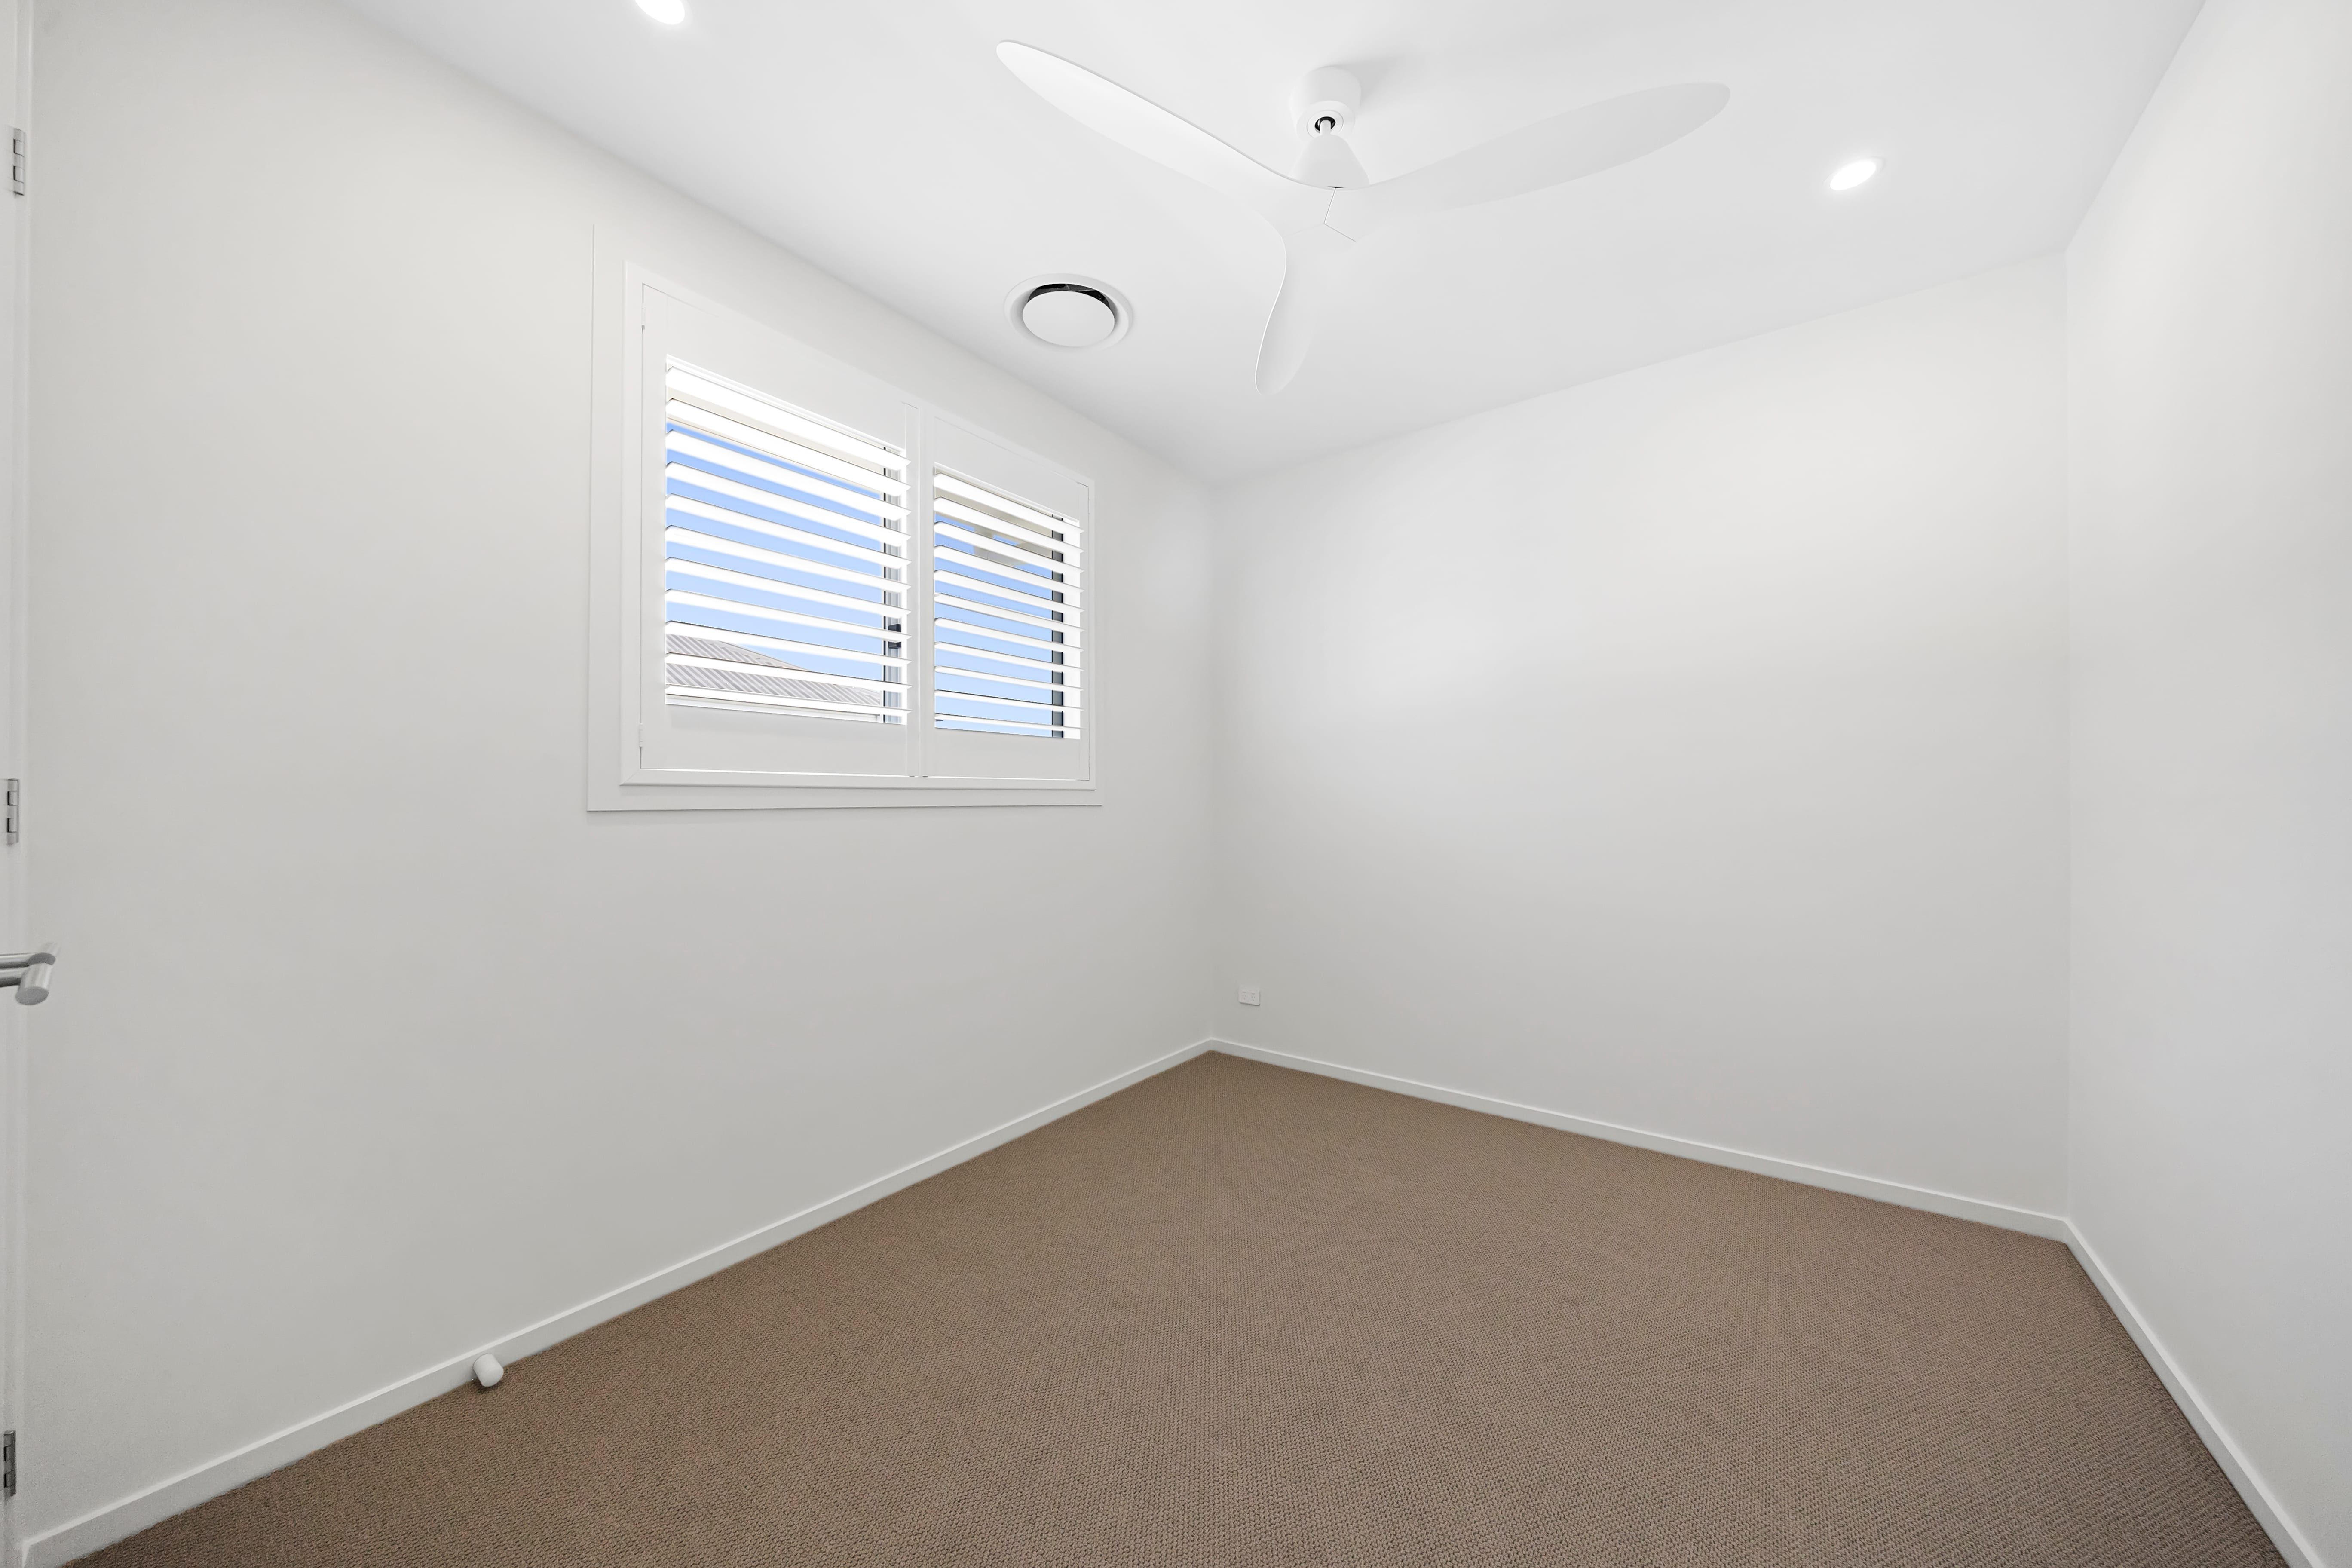
- 3 well-sized bedrooms all complete with built-in-wardrobes
- Family bathroom with shower & separate bath tub
- Plenty of storage throughout, including under-stair storage and walk-in linen closet upstairs
- Fully fenced yard
- Double car garage & additional space on driveway for parking
- Front door with electronic key pad
SCHOOL CATCHMENTS:
Ferny Grove State School & Ferny Grove State High School
Also nearby to St Andrew's and a reasonable commute to St Peter Chanel Catholic Primary
To Inspect:
Please enquire online to receive the inspection times for this property, or contact the agent. All attendees should pre-register for viewings to ensure you receive any updates/changes.
Ray White Ashgrove is an independently owned and operated business. Our complete privacy policy can be found on our website or at
https://www.raywhite.com/franchisee-privacy-policy/ and we encourage you to read this before enquiring to ensure you are aware of how your personal information will be stored.
2 garage spaces
4
3
Next Steps:
Agents
- Loading...